
BEDS4
BATHS2 full 1 partial
SQUARE FEET2,342
MLS#VAST2053050
STATUSACTIVE
PROPERTY TYPERental - Single Family
SUBDIVISIONHAMPTON OAKS
SCHOOLSTAFFORD COUNTY PUBLIC SCHOOLS
Property Description
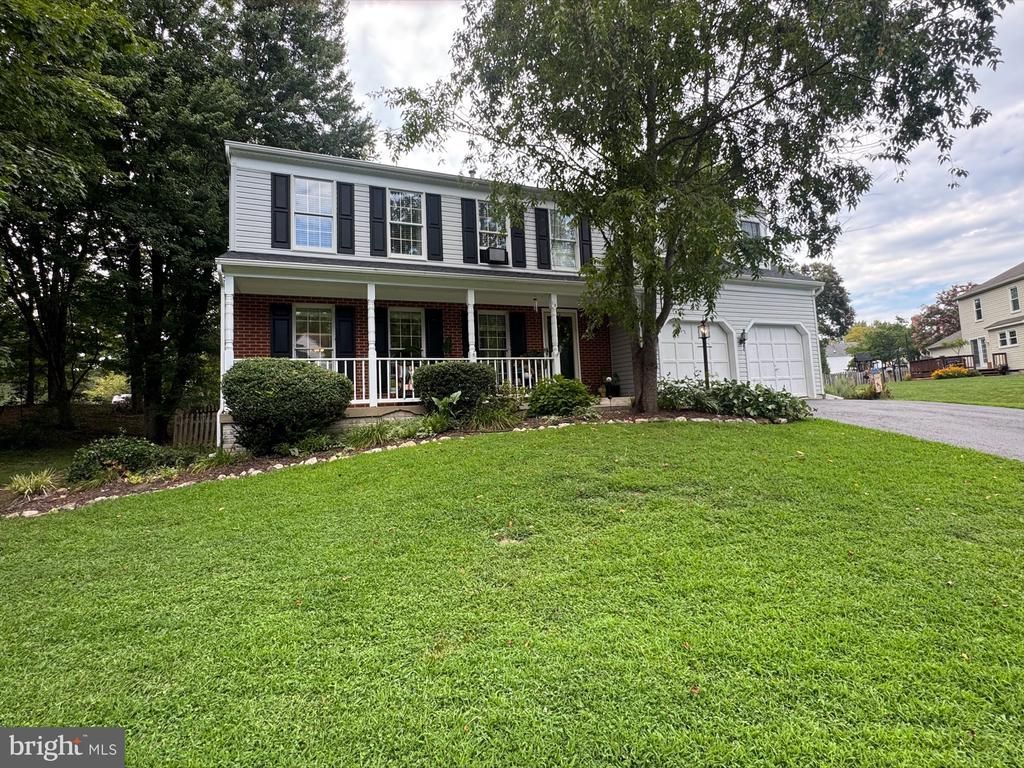
Welcome to 10 Oakbrook Ct, where comfort, charm, and convenience come together! Nestled on a quiet cul-de-sac, this inviting Stafford home offers a warm and welcoming layout with plenty of space to relax, entertain, and enjoy everyday living. Step outside and take advantage of the generous outdoor space—perfect for morning coffee, weekend gatherings, playtime, or simply unwinding at the end of the day. Inside, you'll find a comfortable setting ready for you to make it your own. Conveniently located near shopping, dining, schools, parks, and major commuter routes, this home offers the lifestyle and location you've been looking for. Come see all that 10 Oakbrook Ct has to offer!
Property Features
Property Type: Rental - Single Family
Basement: Yes
Basement: Full
Cooling: Ceiling Fan(s), Central A/C
Fuel Type: Natural Gas
Garage: 2 car attached
Heating: Forced Air
Home Style: Colonial
Lot Size: 0.28 Acres
Stories: 3.0
Year Built: 1989
Feature Descriptions
Additional Structures: Above Grade, Below Grade
Appliances: Dishwasher, Disposal, Dryer, Refrigerator, Icemaker, Washer
Building Name: HAMPTON OAKS
Community Amenities: Bike Trail, Club House, Common Grounds, Pool - Outdoor, Pool Mem Avail, Tennis Courts, Tot Lots/Playground, Volleyball Courts
Days on Site: 59
Exterior: Aluminum Siding
HOA Fee: $0.00/Monthly
Interior: Breakfast Area, Primary Bath(s)
Lot Dimensions: 0.28 Acre(S)
Rooms: Living Room, Dining Room, Primary Bedroom, Bedroom 2,Bedroom 3,Bedroom 4,Kitchen, Family Room
Sewer: Public Sewer
SQFT Above Finished: 2342
SQFT Total Finished: 2342
Structure Type: Detached
Total Garage/Parking Spaces: 2
Water: Public
Local Schools
School District: STAFFORD COUNTY PUBLIC SCHOOLS
Listed By / Shown By
Listed By
Agency Name: Heatherman Homes, LLC.
Agency Phone: 5406282226
Shown By
Agency Title: River Bay Realty
Agency Phone: 804-513-9179

10 Oakbrook Court | MLS# VAST2053050
This property located at 10 Oakbrook Court, Stafford, VA 22554 is currently listed for rent with an asking price of $3,050 / Monthly. Oakbrook Court is located within the STAFFORD COUNTY PUBLIC SCHOOLS school district. Search Stafford real estate on www.riverbayrealty.com today.