
BEDS4
BATHS2 full 1 partial
SQUARE FEET2,777
MLS#VAST2052384
STATUSACTIVE
PROPERTY TYPEResidential - Single Family
SCHOOLSTAFFORD COUNTY PUBLIC SCHOOLS
Property Description
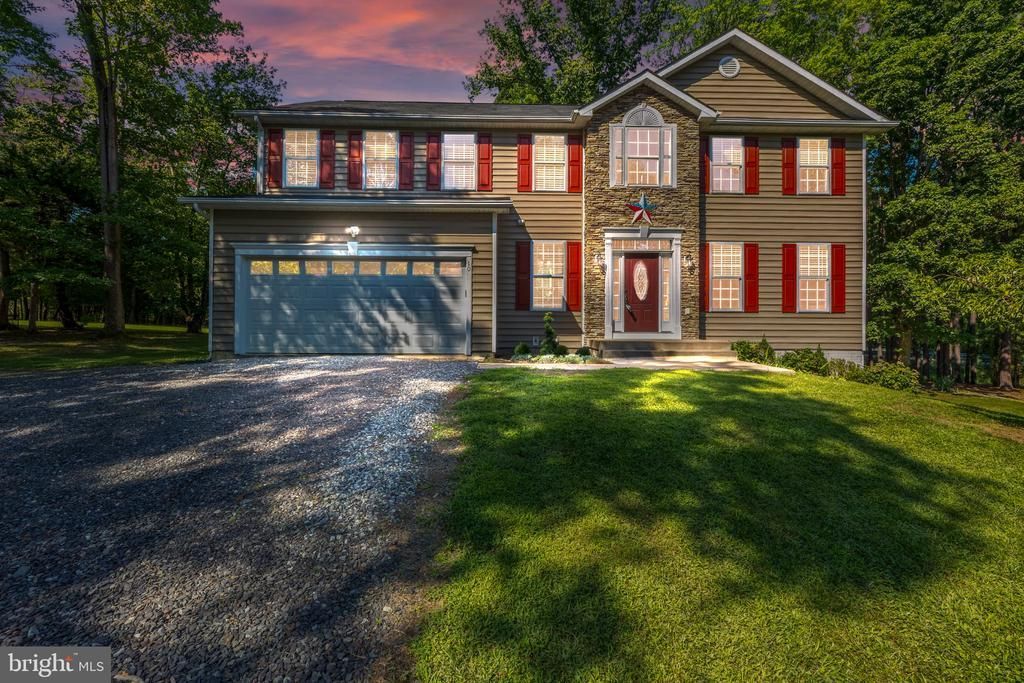
WOW! 1.8 ACRES, NO HOA, OVER 2,700 FINISHED SQ FT & AN IMMACULATE, MOVE-IN READY HOME! INCREDIBLE VALUE AND ROOM TO GROW! Finding a home this beautifully maintained, with this much space, privacy, and NO HOA restrictions, is becoming increasingly difficult! Situated on a sprawling 1.8-acre corner lot extending to the cul-de-sac, this exceptional property offers the space you've been searching for, both inside and out, without sacrificing convenience or quality. IMMACULATE DOESN'T EVEN BEGIN TO DESCRIBE IT! Built in 2016, this stunning home offers over 2,700 finished square feet, 4 spacious bedrooms, 2.5 bathrooms, and a FULL UNFINISHED WALKOUT BASEMENT with endless possibilities! Pride of ownership shines throughout every inch of this meticulously cared-for property. A dramatic two-story foyer with an upper-level overlook makes an unforgettable first impression, while gorgeous hardwood floors throughout the main level, a beautiful hardwood staircase, 9-foot ceilings, extensive crown molding, and elegant finishes create a warm and inviting atmosphere. SPACE TO ENTERTAIN, RELAX & ENJOY! Formal living and dining rooms offer plenty of room for gatherings, while the spacious kitchen is sure to impress with granite countertops, stainless steel appliances, a large center island, pantry, recessed lighting, and abundant cabinetry and counter space. The kitchen flows seamlessly into the welcoming family room featuring a cozy gas fireplace. A convenient main-level mudroom and laundry room add to the home's thoughtful layout. Upstairs, you'll find FOUR generously sized bedrooms, including a spacious primary retreat with a private ensuite bathroom featuring dual vanities, a soaking tub, and separate walk-in shower. NEED MORE SPACE? YOU'VE GOT IT! The full unfinished daylight basement with walkout access and bathroom rough-in offers incredible potential for future finished living space, a recreation room, home gym, workshop, hobby area, or additional storage. The possibilities are yours! AND THEN THERE'S THE LAND! Nearly TWO ACRES with NO HOA! Enjoy the freedom to spread out, garden, pursue hobbies, create outdoor entertaining spaces, or simply relax and enjoy the privacy of your own expansive property. With its generous corner lot extending to the cul-de-sac, this property offers a combination of space and flexibility that's hard to beat! LOCATION, LOCATION, LOCATION! Enjoy convenient access to I-95, Downtown Fredericksburg, Leeland Road and Fredericksburg VRE stations, Quantico Marine Corps Base, shopping, dining, parks, and everyday amenities, all while coming home to the peaceful setting of 1.8 acres. EVEN MORE VALUE! A one-year Old Republic Home Protection home warranty conveys to the purchaser at settlement! THE SPACE! THE CONDITION! THE LAND! THE FREEDOM OF NO HOA! This home truly checks so many boxes! With over 2,700 finished square feet, a full walkout basement offering future expansion potential, beautiful finishes, and an incredible 1.8-acre lot, this is an opportunity you won't want to overlook. EXCEPTIONALLY MAINTAINED. ABSOLUTELY MOVE-IN READY. AN INCREDIBLE OPPORTUNITY! DON'T MISS THIS ONE! WELCOME HOME!
Property Features
Property Type: Residential - Single Family
Basement: Yes
Basement: Daylight, Full, Connecting Stairway, Interior Access, Rough Bath Plumb, Rear Entrance, Unfinished, Walkout Level
Cooling: Ceiling Fan(s), Central A/C, Heat Pump(s)
Fireplaces: 1
Fuel Type: Electric
Garage: 2
Heating: Heat Pump(s)
Home Style: Colonial
Lot Size: 1.89 Acres
Stories: 3.0
Taxes: $5,724
Year Built: 2016
Feature Descriptions
Additional Structures: Above Grade, Below Grade
Appliances: Built-In Microwave, Dishwasher, Disposal, Dryer, Icemaker, Oven/Range - Electric, Refrigerator, Stainless Steel Appliances, Washer, Water Heater
Days on Site: 88
Exterior: Vinyl Siding, Stone
Exterior: Exterior Lighting, Gutter System
Fireplace: Gas/Propane
Flooring: Ceramic Tile, Hardwood
Interior: Attic, Bathroom - Soaking Tub, Bathroom - Walk-In Shower, Ceiling Fan(s), Crown Moldings, Dining Area, Family Room Off Kitchen, Floor Plan - Open, Formal/Separate Dining Room, Kitchen - Gourmet, Kitchen - Island, Kitchen - Table Space, Pantry, Primary Bath(s), Upgraded Countertops, Walk-in Closet(s), Wood Floors
Location: Corner Lot/Unit
Lot: Cul-de-sac, No Thru Street
Lot Dimensions: 1.89 Acre(S)
Parking Notes: 2 Total Parking Spaces
Rooms: Basement
Sewer: On Site Septic, Private Sewer
SQFT Above Finished: 2777
SQFT Total Finished: 2777
Structure Type: Detached
Total Garage/Parking Spaces: 2
Water: Public
Local Schools
School District: STAFFORD COUNTY PUBLIC SCHOOLS
Listed By / Shown By
Listed By
Agency Name: Realty One Group Key Properties
Agency Phone: 5404402126
Shown By
Agency Title: River Bay Realty
Agency Phone: 804-513-9179

Estimate Your Payment
Estimated Payment
$ 2,075.44 per month $1,413.23 Principal & Interest $477.00 Property Tax $185.21 Homeowner's Insurance
10 Pine View Court | MLS# VAST2052384
This single family home located at 10 Pine View Court, Fredericksburg, VA 22406 is currently listed for sale with an asking price of $635,000. This property was built in 2016 and has 4 bedrooms and 2 full and 1 partial baths with 2777 sq. ft. Pine View Court is located within the STAFFORD COUNTY PUBLIC SCHOOLS school district. Search Fredericksburg real estate on www.riverbayrealty.com today.