
BEDS3
BATHS2 full 1 partial
SQUARE FEET1,770
MLS#VAST2054736
STATUSACTIVE
PROPERTY TYPERental - Townhouse
SUBDIVISIONCHATHAM LANDING
SCHOOLSTAFFORD COUNTY PUBLIC SCHOOLS
Property Description
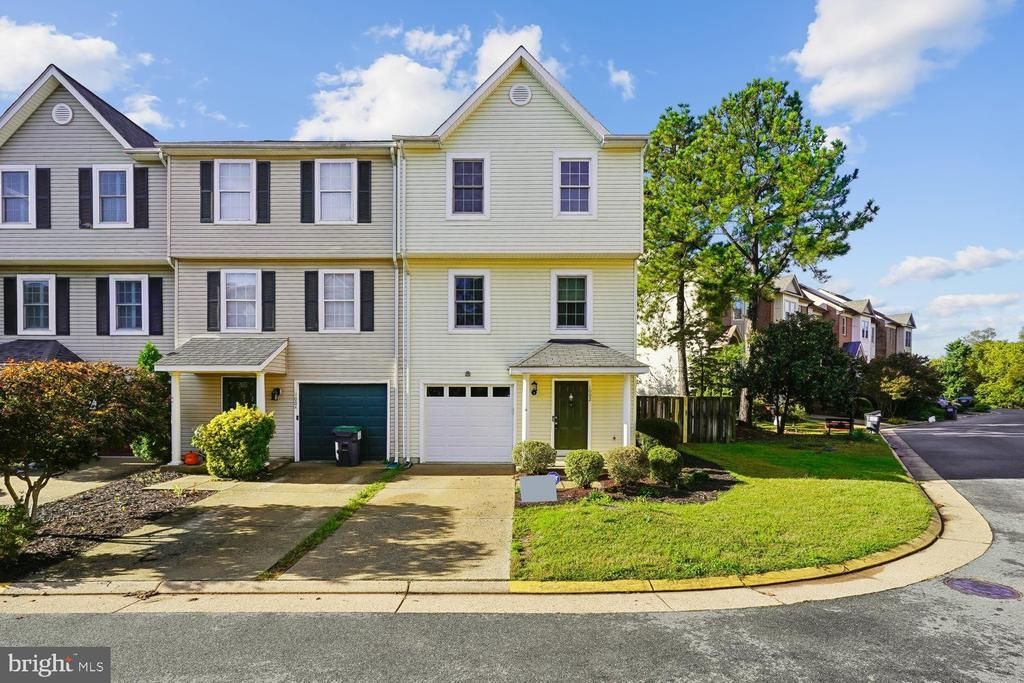
Welcome home to this 3-bedroom end-unit townhome. The main level has wood floors throughout. Open kitchen with tile backsplash, separate formal dining room, and family room featuring a cozy fireplace. A powder room completes this level. Upstairs, the primary bedroom has its own en-suite bath with a tiled shower. Two more bedrooms share a full hall bath. The lower level adds a rec room with a second fireplace, giving you extra space to relax or entertain. A washer and dryer are included. Outside, you’ll find a fenced backyard, a 1-car garage and driveway parking.
Property Features
Property Type: Rental - Townhouse
Cooling: Central A/C
Fireplaces: 2
Fuel Type: Natural Gas
Garage: 1 car attached
Heating: Forced Air
Home Style: Colonial
Lot Size: 0.10 Acres
Roof Type: Composite
Stories: 3.0
Year Built: 1990
Feature Descriptions
Additional Structures: Above Grade, Below Grade
Appliances: Dishwasher, Disposal, Oven/Range - Electric, Refrigerator, Range Hood
Community Amenities: Tot Lots/Playground, Water/Lake Privileges
Days on Site: 1
Exterior: Frame, Vinyl Siding
Fencing: Wood, Rear
Fireplace: Gas/Propane, Mantel(s)
Flooring: Carpet, Ceramic Tile, Hardwood, Vinyl
HOA Fee: $0.00/Quarterly
Interior: Carpet, Ceiling Fan(s), Chair Railings, Floor Plan - Traditional, Formal/Separate Dining Room, Kitchen - Eat-In, Primary Bath(s), Wood Floors
Lot Dimensions: 0.10 Acre(S)
Pet Restrictions: Case by Case Basis
Sewer: Public Sewer
SQFT Above Finished: 1320
SQFT Below Finished: 450
SQFT Total Finished: 1770
Structure Type: End of Row/Townhouse
Total Garage/Parking Spaces: 2
Utilities: Cable TV Available
Water: Public
Windows: Vinyl Clad, Wood Frame
Local Schools
High School: STAFFORD
Middle School: DIXON-SMITH
Elementary School: FERRY FARM
School District: STAFFORD COUNTY PUBLIC SCHOOLS
Listed By / Shown By
Listed By
Agency Name: Real Property Management Pros
Agency Phone: 7034247767
Shown By
Agency Title: River Bay Realty
Agency Phone: 804-513-9179

1002 Shaw Court | MLS# VAST2054736
This property located at 1002 Shaw Court , Fredericksburg, VA 22405 is currently listed for rent with an asking price of $2,400 / Monthly. Shaw Court is located within the STAFFORD COUNTY PUBLIC SCHOOLS school district. Search Fredericksburg real estate on www.riverbayrealty.com today.