
BEDS3
BATHS2 full 1 partial
SQUARE FEET1,890
MLS#VAST2054712
STATUSCOMING SOON
PROPERTY TYPEResidential - Townhouse
SUBDIVISIONCABIN CREEKWOOD
SCHOOLSTAFFORD COUNTY PUBLIC SCHOOLS
Property Description
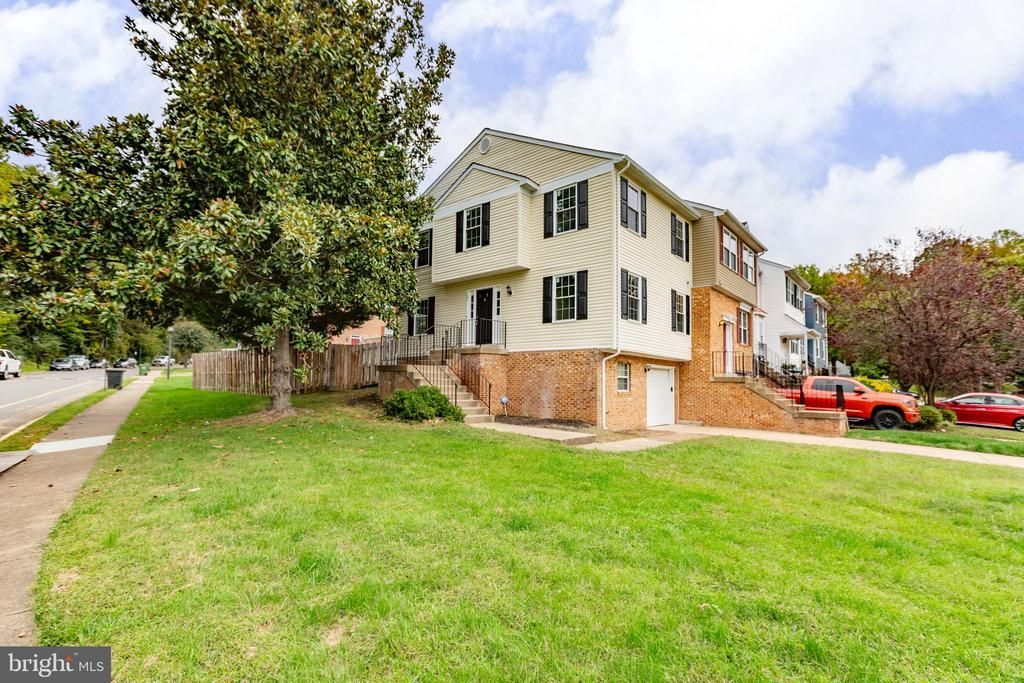
Welcome to this beautiful, freshly remodeled, end-unit townhome tucked in Stafford, Virginia. This home was thoughtfully renovated in 2026 from head-to-toe, including a new roof, windows, cabinets, flooring, interior paint and new appliances and water heater, to freshly remodeled bathrooms, all the way down to new light fixtures, hinges, outlets, and light switches. No detail missed- you do not want to miss out on this Stafford Gem. Stand out exterior features include a fenced backyard, a large deck, and attached single-car garage. In the kitchen you will find custom cabinetry, granite countertops, and ceramic tile floor. Down the hall, the newly renovated half bath will impress your guests with it's modern, new vanity and granite. As you make your way upstairs, the brand new carpeting will feel lavish and plush. The primary bathroom features double vanities, dual sinks, and a brand new, custom floor-to-ceiling tile shower. Bedrooms 2 and 3 share a full bathroom with a brand new tub and cabinets. The lowest level of the home includes a large recreation room complete with brand new LVP flooring, under staircase storage, and utility room. Highly anticipated professional photos will be added on Friday. Stay tuned!
Property Features
Property Type: Residential - Townhouse
Basement: Yes
Basement: Connecting Stairway, Daylight, Partial, Garage Access, Heated, Improved, Interior Access, Walkout Level
Cooling: Central A/C
Fireplaces: 1
Fuel Type: Electric
Garage: 1
Heating: 90% Forced Air
Home Style: Colonial
Lot Size: 0.08 Acres
Roof Type: Architectural Shingle
Stories: 3.0
Taxes: $3,520
Year Built: 1988
Feature Descriptions
Additional Structures: Above Grade, Below Grade
Appliances: Dishwasher, Disposal, Dryer, Oven/Range - Electric, Refrigerator, Washer, Water Heater
Days on Site: 3
Exterior: Combination
Fencing: Wood, Privacy
Fireplace: Wood
Flooring: Carpet, Luxury Vinyl Plank, Ceramic Tile
HOA Fee: $132.00/Monthly
Interior: Attic
Location: Corner Lot/Unit
Lot Dimensions: 0.08 Acre(S)
Number of Rooms: 12
Parking Features: Concrete Driveway
Parking Notes: 3 Total Parking Spaces
Rooms: Dining Room, Primary Bedroom, Bedroom 2,Bedroom 3,Kitchen, Family Room, Laundry, Recreation Room, Utility Room, Primary Bathroom, Full Bath, Half Bath
Sewer: Public Sewer
SQFT Above Finished: 1450
SQFT Below Finished: 440
SQFT Total Finished: 1890
Structure Type: End of Row/Townhouse
Total Garage/Parking Spaces: 3
Utilities: Sewer Available, Water Available
Water: Public
Windows: Double Hung
Local Schools
High School: NORTH STAFFORD
Middle School: HH POOLE
Elementary School: PARK RIDGE
School District: STAFFORD COUNTY PUBLIC SCHOOLS
Listed By / Shown By
Listed By
Agency Name: Long & Foster Real Estate, Inc.
Agency Phone: 5403715220
Shown By
Agency Title: River Bay Realty
Agency Phone: 804-513-9179

Estimate Your Payment
Estimated Payment
$ 1,363.16 per month $945.87 Principal & Interest $293.33 Property Tax $123.96 Homeowner's Insurance
101 Blueridge Court | MLS# VAST2054712
This townhouse located at 101 Blueridge Court, Stafford, VA 22554 is currently listed for sale with an asking price of $425,000. This property was built in 1988 and has 3 bedrooms and 2 full and 1 partial baths with 1890 sq. ft. Blueridge Court is located in the CABIN CREEKWOOD subdivision within the STAFFORD COUNTY PUBLIC SCHOOLS school district. Search CABIN CREEKWOOD real estate on www.riverbayrealty.com today.