
BEDS3
BATHS2 full
SQUARE FEET1,350
MLS#VASP2046650
STATUSACTIVE
PROPERTY TYPEResidential - Mobile Home
SUBDIVISIONNORTH ANNA ESTATES
SCHOOLSPOTSYLVANIA COUNTY PUBLIC SCHOOLS
Property Description
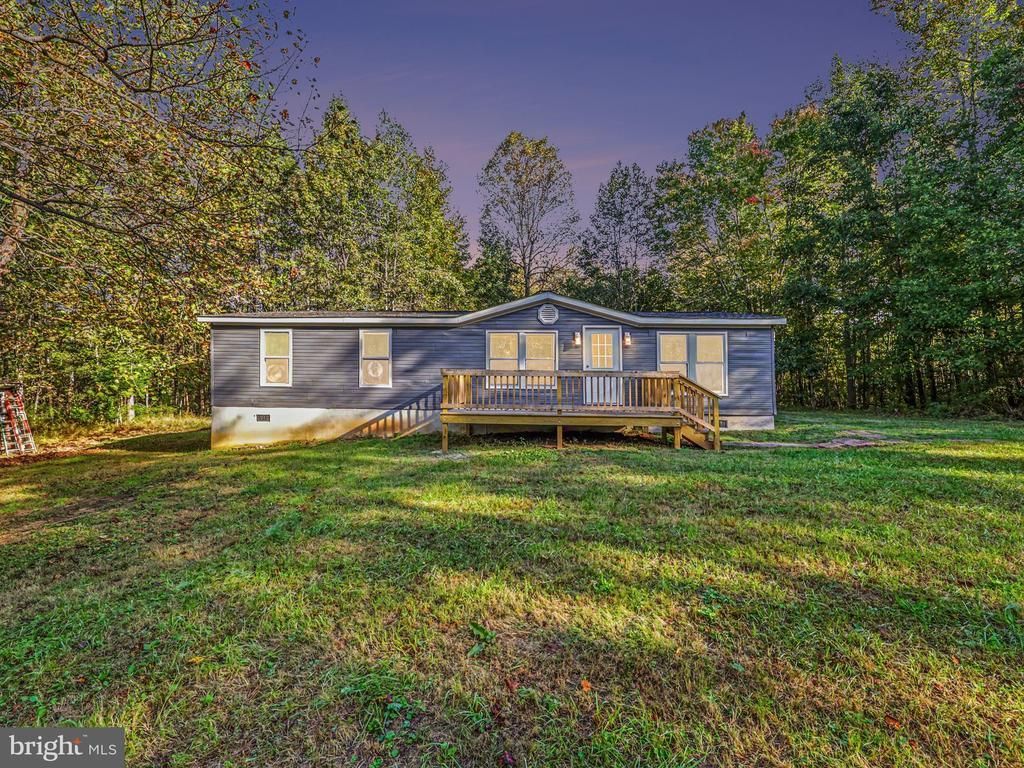
Enjoy the perfect blend of modern updates, peaceful country living, and room to roam in this completely refreshed home situated on over 5 acres and a short drive to beautiful Lake Anna! This home features a brand-new roof, new HVAC system, and new luxury vinyl plank flooring throughout. The updated bathrooms showcase beautiful tile work, while the spacious kitchen impresses with a gorgeous new backsplash and plenty of room to cook and gather. Relax in the inviting living room or unwind in the family room, featuring a stunning stone fireplace with a beautiful mantle that creates the perfect cozy atmosphere. Step outside and enjoy your morning coffee on the private back deck, surrounded by mature trees and the peaceful beauty of nature. Or head to the brand-new front deck overlooking a fenced area ideal for horses or other outdoor pursuits. With over 5 acres of space, privacy, and thoughtful updates throughout, this property offers a wonderful opportunity to enjoy the tranquility of country living while staying close to all that Lake Anna has to offer. Come see all the possibilities this special property has waiting for you!
Property Features
Property Type: Residential - Mobile Home
Cooling: Ceiling Fan(s), Central A/C, Heat Pump(s)
Fireplaces: 1
Fuel Type: Electric
Heating: Heat Pump(s)
Home Style: Modular/Pre-Fabricated, Ranch/Rambler
Lot Size: 5.78 Acres
Roof Type: Architectural Shingle
Stories: 1.0
Taxes: $1,464
Year Built: 1994
Feature Descriptions
Additional Structures: Above Grade
Appliances: Dishwasher, Disposal, Oven/Range - Electric, Refrigerator, Water Heater
Exterior: Vinyl Siding
Fireplace: Mantel(s), Stone
Flooring: Luxury Vinyl Plank
HOA Fee: $0.00/Unknown
Interior: Bathroom - Walk-In Shower, Ceiling Fan(s), Combination Kitchen/Dining, Entry Level Bedroom, Family Room Off Kitchen, Floor Plan - Open, Primary Bath(s), Recessed Lighting
Lot: Backs to Trees, Partly Wooded, Private, Rear Yard, Rural, Secluded, Trees/Wooded
Lot Dimensions: 5.78 Acre(S)
Number of Rooms: 7
Pet Restrictions: No Pet Restrictions
Sewer: Private Septic Tank
SQFT Above Finished: 1350
SQFT Total Finished: 1350
Structure Type: Manufactured
Utilities: Other, Above Ground
Water: Well
Wooded: Yes
Local Schools
School District: SPOTSYLVANIA COUNTY PUBLIC SCHOOLS
Listed By / Shown By
Listed By
Agency Name: Real Broker, LLC
Agency Phone: 8554500442
Shown By
Agency Title: River Bay Realty
Agency Phone: 804-513-9179

Estimate Your Payment
Estimated Payment
$ 1,040.54 per month $812.11 Principal & Interest $122.00 Property Tax $106.43 Homeowner's Insurance
10101 Hummingbird Lane | MLS# VASP2046650
This single family home located at 10101 Hummingbird Lane , Partlow, VA 22534 is currently listed for sale with an asking price of $364,900. This property was built in 1994 and has 3 bedrooms and 2 full baths with 1350 sq. ft. Hummingbird Lane is located in the NORTH ANNA ESTATES subdivision within the SPOTSYLVANIA COUNTY PUBLIC SCHOOLS school district. Search NORTH ANNA ESTATES real estate on www.riverbayrealty.com today.