
BEDS3
BATHS3 full 1 partial
SQUARE FEET2,505
MLS#VAFB2011294
STATUSACTIVE
PROPERTY TYPEResidential - Townhouse
SUBDIVISIONAMELIA SQUARE
SCHOOLFREDERICKSBURG CITY PUBLIC SCHOOLS
Property Description
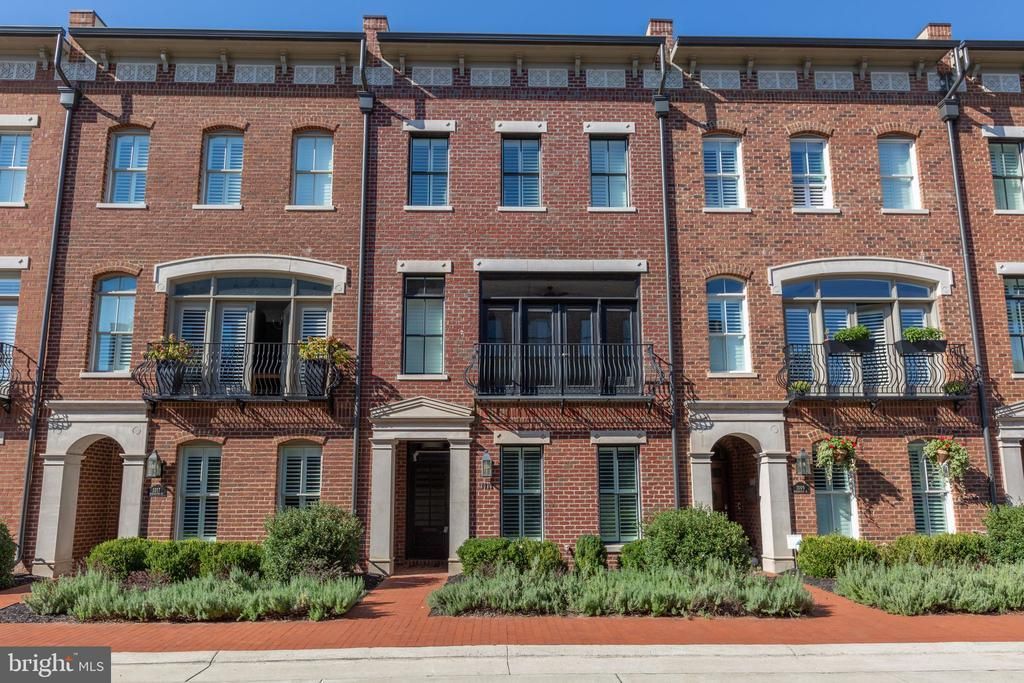
SEE VIRTUAL TOUR AND FLOOR PLAN!!! OCATION, LOCATION, LOCATION! Spacious and open living in this custom brownstone located in the heart of downtown Fredericksburg. The beautiful wood front door with a glass panel allows an abundance of light into the foyer. Entering the front foyer, you have a ground level bedroom suite with bath and access to the off-street two-car garage, pre-wired for an electric vehicle charging station. The entire house, foyer, stairwell, hallways, and dining room all have shaker style wainscoting and colonial hardwood floors. Extra-large beautiful gourmet custom kitchen with walk-in pantry has upgraded cabinets to ceiling, Carrara marble countertops and backsplash, commercial grade 6 burner Wolf gas stove with a pot filler waterspout, large center island with sink, seating and storage. The family room - dining room is gorgeous with built in shelves on each side of the fireplace, a beautiful, coiffured ceiling, opens to balcony patio through large French doors with transoms. This patio oasis is complete with a gas grill hook up and lighting. On the same level, a private study or living room with transomed, four panel French doors open to a wide Juliet balcony. The primary suite on the upper level has tray ceilings, large walk-in closet, a primary bath with pocket door and an oversized walk-in shower and double vanity, a transomed French door to Juliet balcony. Washer and dryer located on the same level for convenience. Other noticeable features include plantation shutters and shades, high ceilings with skylight, recessed lighting, fans, and crown moldings and wired for security systems. HVAC with built in humidifier, tankless hot water heater. City living with a short walk to shops, restaurants, galleries. Walking distance to Amtrack VRE train station for easy commuting and travel.
Property Features
Property Type: Residential - Townhouse
Cooling: Central A/C, Ceiling Fan(s), Programmable Thermostat
Fireplaces: 1
Fuel Type: Natural Gas
Garage: 2
Heating: Forced Air, Programmable Thermostat, Humidifier
Home Style: Traditional
Lot Size: 0.00 Acre(S)
Stories: 3.0
Taxes: $6,751
Year Built: 2015
Feature Descriptions
Additional Structures: Above Grade
Appliances: Dishwasher, Disposal, Dryer - Front Loading, Exhaust Fan, Icemaker, Microwave, Oven/Range - Gas, Range Hood, Refrigerator, Stainless Steel Appliances, Washer - Front Loading, Water Heater - Tankless
Days on Site: 12
Exterior: Brick
Exterior: Exterior Lighting
Fireplace: Mantel(s), Gas/Propane, Marble
Flooring: Ceramic Tile, Solid Hardwood
HOA Fee: $140.00/Monthly
Interior: Bathroom - Tub Shower, Bathroom - Walk-In Shower, Breakfast Area, Ceiling Fan(s), Combination Dining/Living, Combination Kitchen/Dining, Crown Moldings, Efficiency, Entry Level Bedroom, Exposed Beams, Family Room Off Kitchen, Floor Plan - Open, Kitchen - Gourmet, Kitchen - Island, Pantry, Primary Bath(s), Recessed Lighting, Skylight(s), Upgraded Countertops, Walk-in Closet(s), Window Treatments, Wood Floors, Wainscotting
Location: Downtown
Lot Dimensions: 0.00 Acre(S)
Number of Rooms: 6
Parking Features: Concrete Driveway
Parking Notes: 4 Total Parking Spaces
Pet Restrictions: No Pet Restrictions
Rooms: Dining Room, Primary Bedroom, Bedroom 2,Bedroom 3,Kitchen, Family Room, Bathroom 1,Bathroom 2,Bathroom 3,Primary Bathroom
Sewer: Public Sewer
Special View Info: City
SQFT Above Finished: 2505
SQFT Total Finished: 2505
Structure Type: Interior Row/Townhouse
Total Garage/Parking Spaces: 4
Water: Public
Windows: Skylights, Transom, Double Hung, Energy Efficient
Room Sizes
Primary Bedroom: 19 x 16 Level - Upper 1
Bedroom 2: 19 x 13 Level - Upper 1
Family Room: 19 x 16 Level - Main
Kitchen: 15 x 18 Level - Main
Dining Room: 19 x 15 Level - Main
Bedroom 3: 13 x 14 Level - Lower 1
Local Schools
School District: FREDERICKSBURG CITY PUBLIC SCHOOLS
Listed By / Shown By
Listed By
Agency Name: Long & Foster Real Estate, Inc.
Agency Phone: 5403715220
Shown By
Agency Title: River Bay Realty
Agency Phone: 804-513-9179

Estimate Your Payment
Estimated Payment
$ 2,951.44 per month $2,112.06 Principal & Interest $562.58 Property Tax $276.79 Homeowner's Insurance
1013 Winchester Street | MLS# VAFB2011294
This townhouse located at 1013 Winchester Street, Fredericksburg, VA 22401 is currently listed for sale with an asking price of $949,000. This property was built in 2015 and has 3 bedrooms and 3 full and 1 partial baths with 2505 sq. ft. Winchester Street is located in the AMELIA SQUARE subdivision within the FREDERICKSBURG CITY PUBLIC SCHOOLS school district. Search AMELIA SQUARE real estate on www.riverbayrealty.com today.