
BEDS3
BATHS2 full 1 partial
SQUARE FEET2,379
MLS#VAST2054742
STATUSACTIVE
PROPERTY TYPEResidential - Townhouse
SUBDIVISIONRAPPAHANNOCK LANDING
SCHOOLSTAFFORD COUNTY PUBLIC SCHOOLS
Property Description
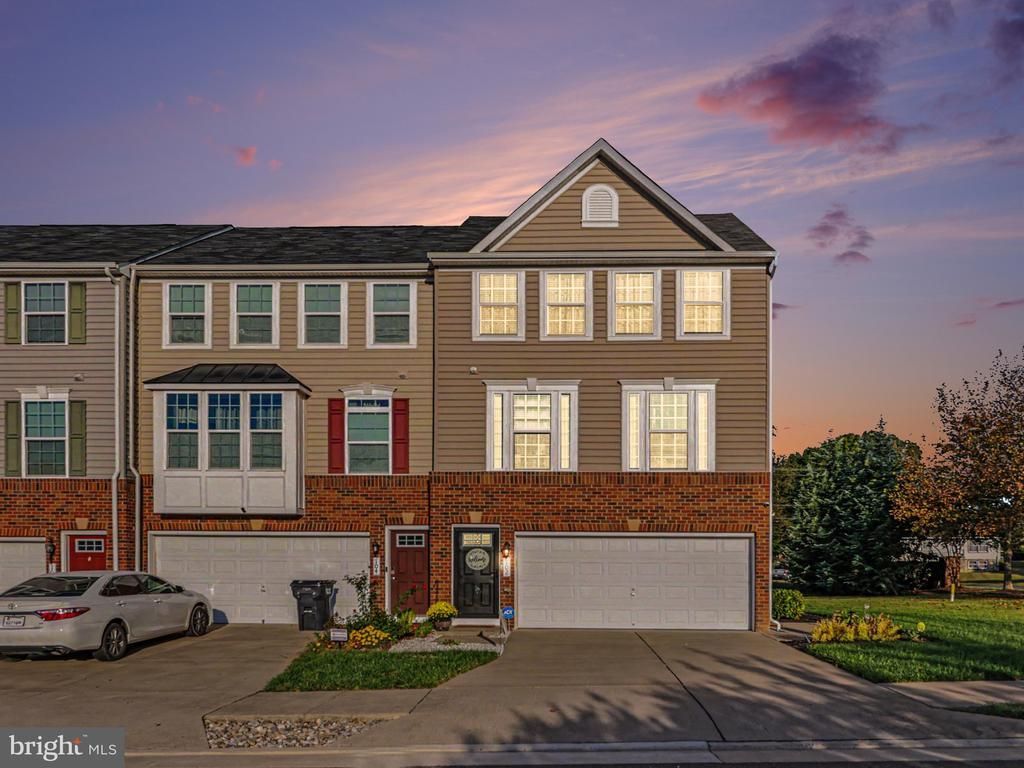
Welcome home to this former builder model and sales center, perfectly situated on a premium, oversized corner lot just minutes from I-95, Route 1, and three VRE stations. From the moment you arrive, the exceptional curb appeal is undeniable, showcasing custom professional landscaping, an in-ground sprinkler system, a convenient side-entry garage door, and dedicated exterior accent lighting. Step inside to a sun-drenched, open-concept main level featuring gleaming hardwood floors and custom designer paint. The chef-inspired eat-in kitchen is an entertainer's dream, fully equipped with a spacious granite island, premium stainless-steel appliances, abundant counter space, and a walk-in pantry. Directly off the kitchen, step out onto your private, low-maintenance 12x10 Trex deck—the perfect retreat for morning coffee or evening relaxation. The upper level boasts plush carpeting throughout, leading to a generous primary suite complete with double vanities and a custom walk-in closet. For ultimate convenience, the dedicated laundry room with an included washer and dryer is also located on this level. The fully finished, walk-out lower-level recreation room offers incredible versatility for a home theater, gym, or playroom, and comes equipped with a NEST smart thermostat and garage door opener. Positioned in a highly desirable neighborhood, you are directly across the street from first-class community amenities, including the community center, fitness gym, sparkling pool, and playground, with a wealth of additional guest parking nearby. This pristine, feature-packed gem offers the perfect blend of luxury, community, and an effortless commute. A true must-see!
Property Features
Property Type: Residential - Townhouse
Cooling: Central A/C
Fuel Type: Natural Gas Available
Garage: 2
Heating: Forced Air
Home Style: Colonial
Lot Size: 0.07 Acres
Roof Type: Asphalt
Stories: 3.0
Taxes: $3,950
Year Built: 2016
Feature Descriptions
Additional Structures: Above Grade, Below Grade
Appliances: Built-In Microwave, Dishwasher, Disposal, Oven/Range - Gas, Refrigerator, Stainless Steel Appliances
Building Name: RAPPHANNOCK LANDING
Community Amenities: Club House, Fitness Center, Pool - Outdoor, Tot Lots/Playground
Exterior: Concrete, Stick Built, Vinyl Siding, Brick Front
Exterior: Lawn Sprinkler
Flooring: Carpet, Hardwood
HOA Fee: $90.00/Monthly
Interior: Attic/House Fan, Bathroom - Tub Shower, Bathroom - Walk-In Shower, Kitchen - Eat-In, Kitchen - Island, Wood Floors, Window Treatments, Walk-in Closet(s), Upgraded Countertops, Sprinkler System, Carpet, Ceiling Fan(s)
Lot Dimensions: 0.07 Acre(S)
Number of Rooms: 11
Parking Notes: 2 Total Parking Spaces
Rooms: Living Room, Dining Room, Bedroom 2,Bedroom 3,Kitchen, Bedroom 1,Laundry, Recreation Room, Bathroom 1,Bathroom 2,Half Bath
Sewer: Public Sewer
SQFT Above Finished: 1586
SQFT Below Finished: 793
SQFT Total Finished: 2379
Structure Type: End of Row/Townhouse
Total Garage/Parking Spaces: 2
Utilities: Water Available, Electric Available, Cable TV Available, Sewer Available
Water: Public
Room Sizes
Kitchen: 14 x 15 Level - Main
Recreation Room: 21 x 15 Level - Lower 1
Living Room: 17 x 18 Level - Main
Bedroom 1: 13 x 16 Level - Upper 1
Bedroom 2: 10 x 11 Level - Upper 1
Bedroom 3: 12 x 10 Level - Upper 1
Half Bath: 3 x 6 Level - Main
Bathroom 1: 7 x 9 Level - Upper 1
Bathroom 2: 7 x 5 Level - Upper 1
Dining Room: 5 x 12 Level - Main
Laundry: 7 x 5 Level - Upper 1
Local Schools
High School: HARTWOOD HIGH SCHOOL
Middle School: DREW
Elementary School: ROCKY RUN
School District: STAFFORD COUNTY PUBLIC SCHOOLS
Listed By / Shown By
Listed By
Agency Name: Your Home Sold Guaranteed Realty - At Your Service
Agency Phone: 5404121206
Shown By
Agency Title: River Bay Realty
Agency Phone: 804-513-9179

Estimate Your Payment
Estimated Payment
$ 1,512.27 per month $1,046.02 Principal & Interest $329.17 Property Tax $137.08 Homeowner's Insurance
102 Landing Drive | MLS# VAST2054742
This townhouse located at 102 Landing Drive , Fredericksburg, VA 22405 is currently listed for sale with an asking price of $470,000. This property was built in 2016 and has 3 bedrooms and 2 full and 1 partial baths with 2379 sq. ft. Landing Drive is located in the RAPPAHANNOCK LANDING subdivision within the STAFFORD COUNTY PUBLIC SCHOOLS school district. Search RAPPAHANNOCK LANDING real estate on www.riverbayrealty.com today.