
BEDS6
BATHS4 full 1 partial
SQUARE FEET6,300
MLS#VAST2042814
STATUSACTIVE
PROPERTY TYPEResidential - Single Family
SCHOOLSTAFFORD COUNTY PUBLIC SCHOOLS
Property Description
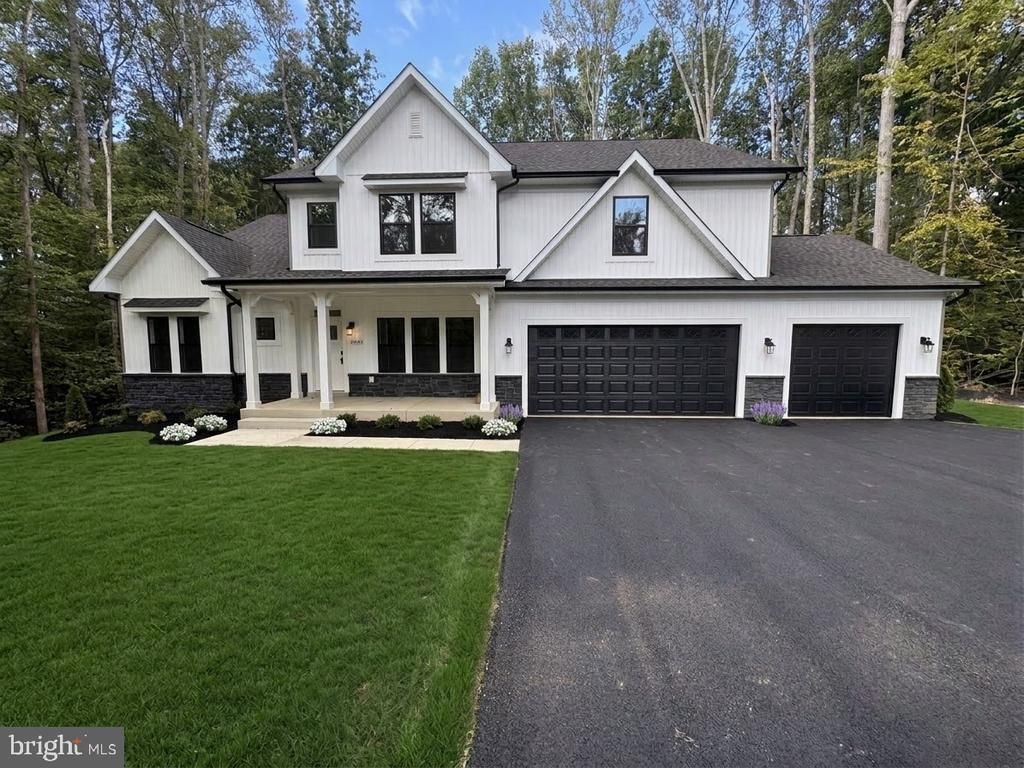
FIRST FLOOR PRIMARY SUITE in exclusive 10 lot community on 8.23-acre CUL DE SAC lot, this exquisite new construction home is MOVE IN READY NOW! BUILDER INCENTIVES OVER $95,000 INCLUDED! If your goal is a rate buy down to achieve the lowest monthly payment, the sales team is able to help you achieve this. $25,000 Seller credit to buy down your rate or towards closing costs! You decide! Stunning architectural farmhouse style exterior and craftsman interior finishes; designed to impress from the moment you arrive. Step inside to discover an open floor plan that seamlessly connects the living spaces, creating an inviting atmosphere perfect for both relaxation and entertaining. Two story foyer and two-story family room with floor to ceiling stone fireplace open to Kitchen. The gourmet kitchen is a chef's dream, featuring high-end stainless-steel appliances, including a double oven, built-in microwave, gas range, stainless hood vent and massive center island complete with wine bar. Recessed lighting throughout enhances the ambiance, while the family room off the kitchen ensures that everyone stays connected. This home boasts six generously sized bedrooms with great walk in closet space. The luxurious main floor primary suite features a walk-in closet and a spa-like bathroom complete with a free standing soaking tub, offering a serene retreat at the end of the day. As you step outside, the property backs to lush trees and is partly wooded on quiet and private cul-de-sac lot, providing a tranquil backdrop for outdoor living. Enjoy peaceful evenings surrounded by nature, or explore the expansive rear yard that offers endless possibilities for outdoor activities and landscaping. PERFECT FUTURE POOL LOT TOO! The attached three-car garage provides both convenience and ample storage. With its serene wooded views and luxurious features, this property offers an exclusive lifestyle that is hard to find. Experience the perfect blend of modern living and natural beauty in this exceptional home, where every detail has been designed with your comfort and enjoyment in mind. Don't miss the opportunity to make this dream home your own with special builder incentives and up to $25,000 in closing cost assistance! See sales managers for details
Property Features
Property Type: Residential - Single Family
Basement: Yes
Basement: Walkout Stairs, Windows
Cooling: Central A/C
Fuel Type: Electric
Garage: 3
Heating: Heat Pump(s)
Home Style: Traditional, Craftsman, Colonial
Lot Size: 8.23 Acres
Roof Type: Architectural Shingle
Stories: 3.0
Taxes: $1
Year Built: 2026
Feature Descriptions
Accessibility: Level Entry - Main, No Stairs
Additional Structures: Above Grade, Below Grade
Appliances: Built-In Microwave, Cooktop, Dishwasher, Disposal, Oven - Double, Range Hood, Refrigerator, Stainless Steel Appliances
Days on Site: 386
Electric: 200+ Amp Service
Exterior: Stone, Vinyl Siding
Flooring: Carpet, Ceramic Tile, Luxury Vinyl Plank
HOA Fee: $65.00/Monthly
Interior: Floor Plan - Open, Family Room Off Kitchen, Kitchen - Gourmet, Kitchen - Island, Recessed Lighting, Bathroom - Soaking Tub, Walk-in Closet(s)
Lot: Backs to Trees, Partly Wooded, Rear Yard, Trees/Wooded
Lot Dimensions: 8.23 Acre(S)
Number of Rooms: 11
Parking Features: Asphalt Driveway
Parking Notes: 3 Total Parking Spaces
Pet Restrictions: No Pet Restrictions
Rooms: Bedroom 2,Bedroom 3,Bedroom 1,Bathroom 1,Bathroom 2,Half Bath
Sewer: Septic < # of BR, Septic = # of BR
Special View Info: Trees/Woods
SQFT Above Finished: 4550
SQFT Below Finished: 1750
SQFT Total Finished: 6300
Structure Type: Detached
Total Garage/Parking Spaces: 3
Water: Well
Wooded: Yes
Local Schools
High School: MOUNTAIN VIEW
Middle School: RODNEY E THOMPSON
Elementary School: MARGARET BRENT
School District: STAFFORD COUNTY PUBLIC SCHOOLS
Listed By / Shown By
Listed By
Agency Name: AGS Browning Realty
Agency Phone: 5406591617
Shown By
Agency Title: River Bay Realty
Agency Phone: 804-513-9179

Estimate Your Payment
Estimated Payment
$ 2,894.36 per month $2,558.92 Principal & Interest $0.08 Property Tax $335.35 Homeowner's Insurance
1036 Watchman Court | MLS# VAST2042814
This single family home located at 1036 Watchman Court, Stafford, VA 22556 is currently listed for sale with an asking price of $1,149,783. This property was built in 2026 and has 6 bedrooms and 4 full and 1 partial baths with 6300 sq. ft. Watchman Court is located within the STAFFORD COUNTY PUBLIC SCHOOLS school district. Search Stafford real estate on www.riverbayrealty.com today.