
BEDS4
BATHS4 full 1 partial
SQUARE FEET1,900
MLS#VASP2046590
STATUSACTIVE
PROPERTY TYPEResidential - Townhouse
SCHOOLSPOTSYLVANIA COUNTY PUBLIC SCHOOLS
Property Description
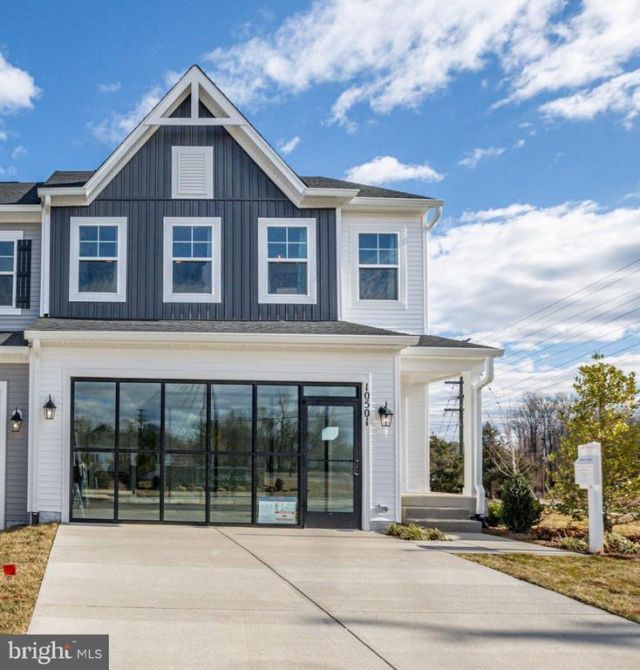
INTRODUCING THE FINAL OPPORTUNITY AT AFTON VILLAS! The stunning Afton Villas MODEL HOME NOW AVAILABLE FOR SALE with a late December 2026 move-in. As the final home available in this sought-after community, this is a rare opportunity to own the professionally designed showcase home that has captured the attention of countless visitors. Thoughtfully curated with premium upgrades throughout, this home features custom shiplap accents, designer wallpaper, upgraded paint, statement lighting, built-ins, and exceptional model home finishes that create a sophisticated and luxurious living experience. Designed for both comfort and flexibility, the Quinn offers a main-level owner's suite, plus two additional bedrooms, a full bath, and a spacious loft upstairs. The fully finished lower level expands your living space with a large recreation room, an additional bedroom, full bath, and versatile hobby room. With thousands of dollars in designer upgrades already included, this exceptional home delivers luxury, space, and value in one remarkable package. Don't miss your final chance to own the model home and be part of this coveted community! For complete details, please schedule an appointment with the Community Sales Manager.
Property Features
Property Type: Residential - Townhouse
Basement: Yes
Basement: Daylight, Partial, Fully Finished, Interior Access, Windows
Cooling: Central A/C, Programmable Thermostat
Fireplaces: 1
Fuel Type: Electric
Garage: 2
Heating: Programmable Thermostat
Home Style: Craftsman
Lot Size: 0.06 Acres
Roof Type: Architectural Shingle
Stories: 3.0
Taxes: $3,261
Year Built: 2025
Feature Descriptions
Accessibility: Level Entry - Main
Additional Structures: Above Grade
Appliances: Built-In Microwave, Dishwasher, Disposal, ENERGY STAR Dishwasher, ENERGY STAR Refrigerator, ENERGY STAR Freezer, Oven - Wall, Stainless Steel Appliances, Water Heater
Community Amenities: Pickleball Courts, Tennis Courts
Exterior: Advanced Framing, Batts Insulation, Blown-In Insulat
Flooring: Ceramic Tile, Luxury Vinyl Plank, Partially Carpeted
HOA Fee: $140.00/Monthly
Interior: Attic, Attic/House Fan, Bathroom - Tub Shower, Bathroom - Walk-In Shower, Built-Ins, Carpet, Combination Kitchen/Dining, Combination Kitchen/Living, Entry Level Bedroom, Family Room Off Kitchen, Floor Plan - Open, Kitchen - Island, Pantry, Primary Bath(s), Recessed Lighting, Walk-in Closet(s), Upgraded Countertops
Lot Dimensions: 0.06 Acre(S)
Parking Features: Concrete Driveway
Parking Notes: 2 Total Parking Spaces
Pet Restrictions: Cats OK, Dogs OK
Sewer: Public Sewer
Special View Info: Trees/Woods
SQFT Above Finished: 1900
SQFT Total Finished: 1900
Structure Type: End of Row/Townhouse
Total Garage/Parking Spaces: 2
Utilities: Cable TV Available, Electric Available, Phone Available, Sewer Available, Water Available
Water: Public
Local Schools
School District: SPOTSYLVANIA COUNTY PUBLIC SCHOOLS
Listed By / Shown By
Listed By
Agency Name: Coldwell Banker Elite
Agency Phone: 5403730100
Shown By
Agency Title: River Bay Realty
Agency Phone: 804-513-9179

Estimate Your Payment
Estimated Payment
$ 1,505.19 per month $1,090.53 Principal & Interest $271.75 Property Tax $142.92 Homeowner's Insurance
10501 Afton Grove Court | MLS# VASP2046590
This townhouse located at 10501 Afton Grove Court , Fredericksburg, VA 22408 is currently listed for sale with an asking price of $490,000. This property was built in 2025 and has 4 bedrooms and 4 full and 1 partial baths with 1900 sq. ft. Afton Grove Court is located within the SPOTSYLVANIA COUNTY PUBLIC SCHOOLS school district. Search Fredericksburg real estate on www.riverbayrealty.com today.