
BEDS3
BATHS2 full
SQUARE FEET1,077
MLS#VAST2051446
STATUSACTIVE UNDER CONTRACT
PROPERTY TYPEResidential - Single Family
SUBDIVISIONSHADOW WOODS
SCHOOLSTAFFORD COUNTY PUBLIC SCHOOLS
Property Description
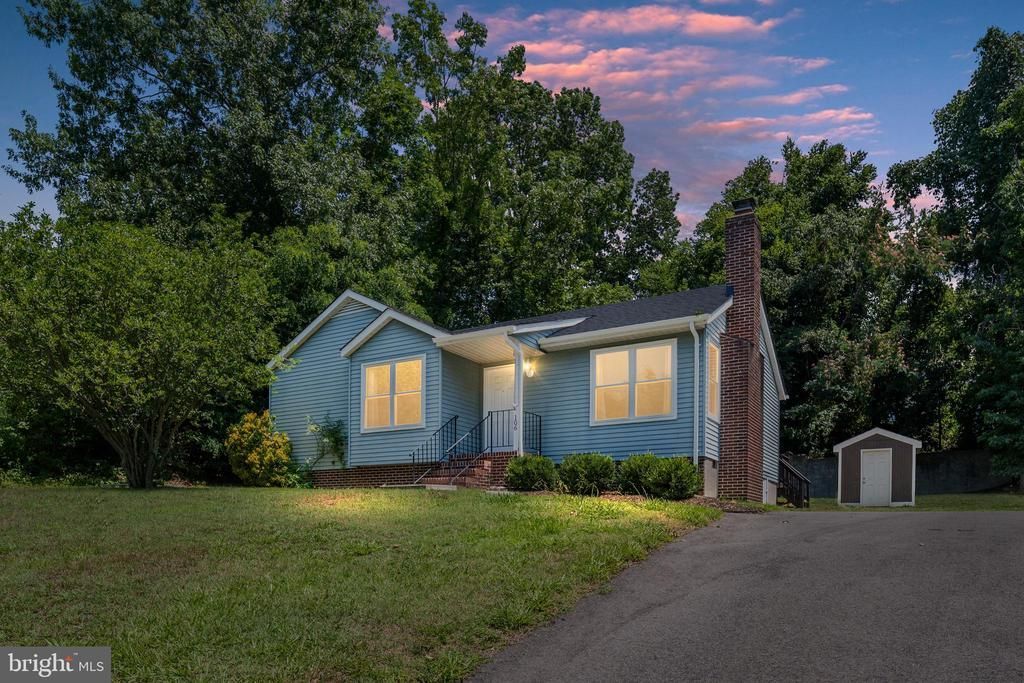
Cute as a button and completely remodeled, this charming one-level home is move-in ready! The beautifully updated kitchen features stainless steel appliances, soft-close cabinetry, and elegant quartz countertops. Both bathrooms have been tastefully renovated with ceramic tile, new vanities, and modern lighting fixtures. Durable luxury vinyl plank (LVP) flooring runs throughout the home, creating a seamless and stylish look. The spacious family room is highlighted by a classic brick fireplace—perfect for cozy autumn evenings. Step outside to the large rear deck, an ideal space for entertaining family and friends, hosting summer barbecues, or simply relaxing while enjoying the backyard. Additional updates include recently replaced double-hung windows for improved energy efficiency and abundant natural light. Best of all, this home is located in a NO HOA community. Don't miss this incredible opportunity to own a beautifully updated home in North Stafford for under $400,000!
Property Features
Property Type: Residential - Single Family
Cooling: None
Fireplaces: 1
Fuel Type: Electric
Heating: Heat Pump(s)
Home Style: Ranch/Rambler
Lot Size: 0.28 Acres
Roof Type: Asphalt
Stories: 1.0
Taxes: $2,793
Year Built: 1987
Feature Descriptions
Additional Structures: Above Grade, Below Grade
Appliances: Dishwasher, Exhaust Fan, Refrigerator, Stove
Days on Site: 20
Exterior: Aluminum Siding
Fireplace: Brick
Flooring: Laminated, Ceramic Tile
Interior: Kitchen - Table Space, Combination Dining/Living, Family Room Off Kitchen, Floor Plan - Open, Kitchen - Eat-In, Walk-in Closet(s)
Lot Dimensions: 0.28 Acre(S)
Pet Restrictions: No Pet Restrictions
Rooms: Living Room, Primary Bedroom, Bedroom 2,Bedroom 3,Kitchen
Sewer: Public Sewer
Special View Info: Garden/Lawn, Street
SQFT Above Finished: 1077
SQFT Total Finished: 1077
Structure Type: Detached
Water: Public
Windows: Double Hung, Double Pane, Energy Efficient, Replacement
Room Sizes
Bedroom 2: 13 x 10 Level - Main
Bedroom 3: 10 x 10 Level - Main
Living Room: 17 x 12 Level - Main
Primary Bedroom: 14 x 11 Level - Main
Kitchen: 12 x 12 Level - Main
Local Schools
School District: STAFFORD COUNTY PUBLIC SCHOOLS
Listed By / Shown By
Listed By
Agency Name: Berkshire Hathaway HomeServices PenFed Realty
Agency Phone: 5407359176
Shown By
Agency Title: River Bay Realty
Agency Phone: 804-513-9179

Estimate Your Payment
Estimated Payment
$ 1,214.22 per month $867.75 Principal & Interest $232.75 Property Tax $113.72 Homeowner's Insurance
106 Whitsons Run | MLS# VAST2051446
This single family home located at 106 Whitsons Run, Stafford, VA 22554 is currently listed for sale with an asking price of $389,900. This property was built in 1987 and has 3 bedrooms and 2 full baths with 1077 sq. ft. Whitsons Run is located in the SHADOW WOODS subdivision within the STAFFORD COUNTY PUBLIC SCHOOLS school district. Search SHADOW WOODS real estate on www.riverbayrealty.com today.