
BEDS5
BATHS3 full 1 partial
SQUARE FEET4,290
MLS#VASP2046498
STATUSACTIVE
PROPERTY TYPEResidential - Single Family
SUBDIVISIONRIVER CLUB
SCHOOLSPOTSYLVANIA COUNTY PUBLIC SCHOOLS
Property Description
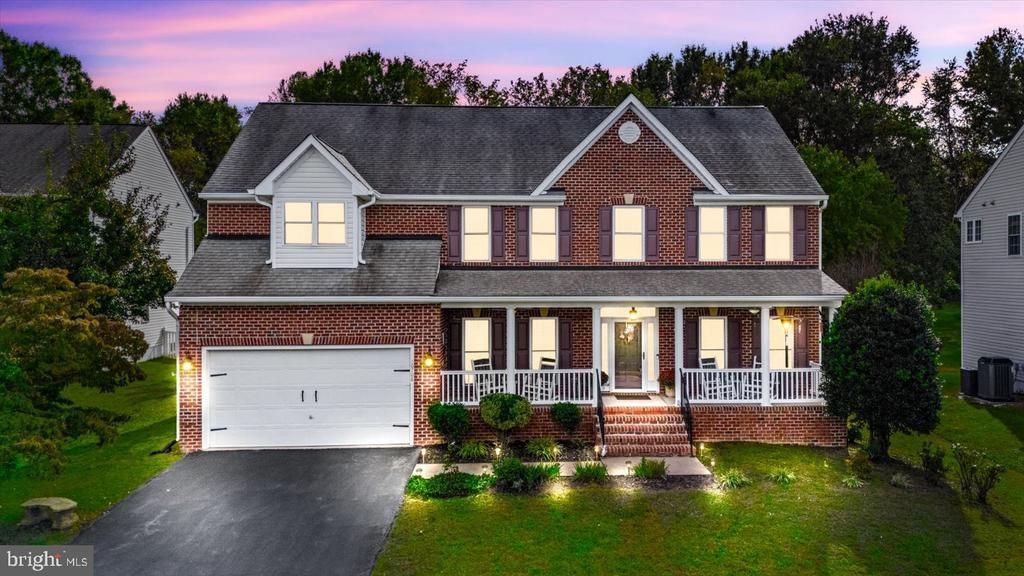
**SELLER IS OFFERING A CREDIT TOWARDS RATE BUYDOWN, making the monthly mortgage payment significantly lower during the first 24 months!** Set in the desirable River Club community near the Rappahannock River, this exceptional home is tucked away on a quiet cul-de-sac and just minutes from the Fredericksburg Country Club, Downtown Fredericksburg, shopping, dining, hospitals, and everything Spotsylvania has to offer. This impressive 5-bedroom, 3.5-bath home offers over 4,600 total square feet with extensive upgrades throughout. The renovated primary suite features a stunning bathroom with heated floors, custom his-and-her closets, and dual sinks, while the main level offers updated flooring, kitchen cabinetry, countertops, recess lighting, chandeliers, and appliances. The finished basement adds incredible versatility with a bedroom, full bath, KITCHENETTE, and separate exterior entrance. Enjoy the upgraded rear porch with French doors, spacious backyard, and garage with finished flooring and custom storage racks. Major systems include a 2023 HVAC with a transferable warranty and 2025 water heater. Other features include: Wiring for sound system in basement, Electrical hook-up for Jacuzzi in patio and Surge protector installed in 2025. A rare opportunity to own a beautifully upgraded home in River Club near the Rappahannock River!
Property Features
Property Type: Residential - Single Family
Basement: Yes
Basement: Fully Finished, Walkout Stairs, Outside Entrance
Cooling: Central A/C
Fireplaces: 1
Fuel Type: Natural Gas
Garage: 2
Heating: Central
Home Style: Colonial
Lot Size: 0.23 Acres
Stories: 2.0
Taxes: $4,492
Year Built: 2004
Feature Descriptions
Additional Structures: Above Grade, Below Grade
Appliances: Built-In Microwave, Central Vacuum, Dryer, Washer, Dishwasher, Disposal, Oven/Range - Electric, Stainless Steel Appliances, Water Heater, Refrigerator, Extra Refrigerator/Freezer, Microwave
Community Amenities: Jog/Walk Path
Days on Site: 10
Exterior: Brick
Fireplace: Gas/Propane, Screen
HOA Fee: $39.00/Monthly
Interior: Built-Ins, Ceiling Fan(s), Chair Railings, Combination Kitchen/Living, Crown Moldings, Floor Plan - Traditional, Formal/Separate Dining Room, Kitchen - Island, Walk-in Closet(s), Kitchenette, Bathroom - Soaking Tub, Recessed Lighting, Upgraded Countertops, Window Treatments
Lot Dimensions: 0.23 Acre(S)
Parking Notes: 6 Total Parking Spaces
Sewer: Public Sewer
SQFT Above Finished: 3044
SQFT Below Finished: 1246
SQFT Total Finished: 4290
Structure Type: Detached
Total Garage/Parking Spaces: 6
Water: Public
Local Schools
High School: MASSAPONAX
Middle School: THORNBURG
Elementary School: CEDAR FOREST
School District: SPOTSYLVANIA COUNTY PUBLIC SCHOOLS
Listed By / Shown By
Listed By
Agency Name: Berkshire Hathaway HomeServices PenFed Realty
Agency Phone: 5403717653
Shown By
Agency Title: River Bay Realty
Agency Phone: 804-513-9179

Estimate Your Payment
Estimated Payment
$ 2,086.05 per month $1,513.39 Principal & Interest $374.33 Property Tax $198.33 Homeowner's Insurance
10706 Tricia Place | MLS# VASP2046498
This single family home located at 10706 Tricia Place, Fredericksburg, VA 22408 is currently listed for sale with an asking price of $680,000. This property was built in 2004 and has 5 bedrooms and 3 full and 1 partial baths with 4290 sq. ft. Tricia Place is located in the RIVER CLUB subdivision within the SPOTSYLVANIA COUNTY PUBLIC SCHOOLS school district. Search RIVER CLUB real estate on www.riverbayrealty.com today.