
BEDS3
BATHS2 full
SQUARE FEET1,972
MLS#VASP2045446
STATUSPENDING
PROPERTY TYPEResidential - Single Family
SUBDIVISIONHAMILTONS CROSSING
SCHOOLSPOTSYLVANIA COUNTY PUBLIC SCHOOLS
Property Description
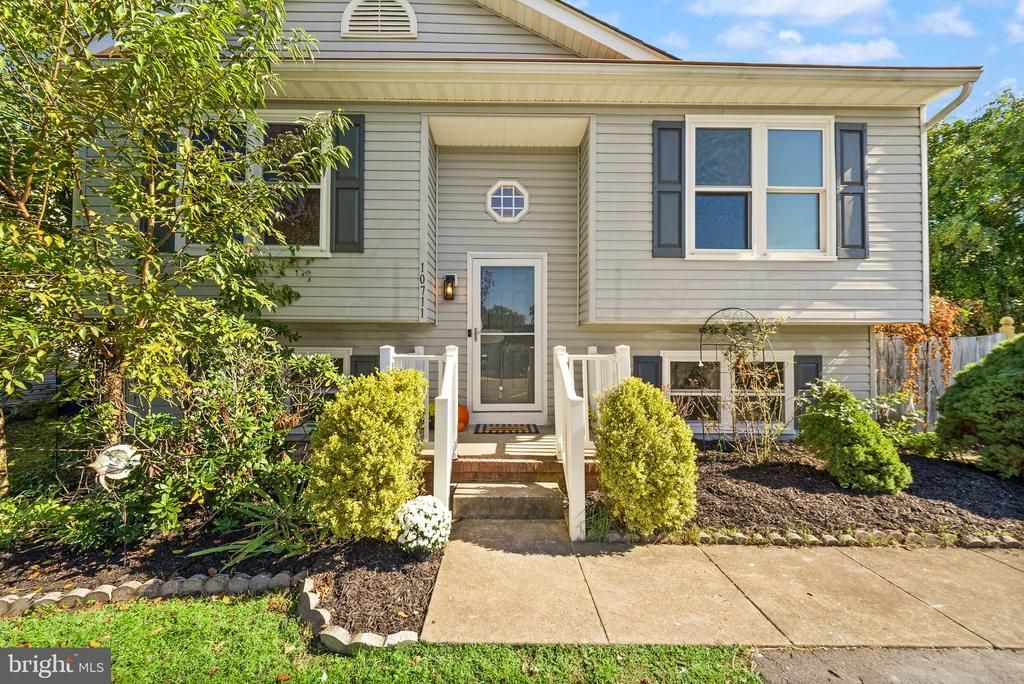
Welcome to 10711 Allie Drive, a beautifully updated 3-bedroom, 2-bath split-foyer single-family home offering two finished levels of comfortable and versatile living space. From the moment you arrive, the professionally landscaped yard and attractive curb appeal create a wonderful first impression. The main level features a bright and inviting living area that flows into the eat-in kitchen, complete with new appliances, new countertops, and plenty of space for everyday meals and gatherings. Beautifully updated bathrooms add a fresh, modern feel, while the sunroom provides an additional space to relax, entertain, or enjoy views of the backyard. The finished lower level expands the home's living space with the third bedroom, a full bathroom, and a spacious recreation room—ideal for guests, a home office, movie nights, or additional everyday living space. Outside, enjoy the fenced backyard with plenty of room for entertaining, pets, gardening, or play. Two storage sheds provide additional space for tools, lawn equipment, and seasonal items. Additional features include off-street parking and solar panels. Conveniently located near shopping, restaurants, everyday conveniences, and major commuter routes, including easy access to I-95, this home offers a wonderful combination of comfort, flexibility, and accessibility. The solar panels have been paid off and convey.
Property Features
Property Type: Residential - Single Family
Basement: Yes
Basement: Full, Fully Finished
Cooling: Central A/C
Fuel Type: Electric
Heating: Heat Pump(s)
Home Style: Split Foyer
Lot Size: 0.19 Acres
Stories: 2.0
Taxes: $2,569
Year Built: 2002
Feature Descriptions
Additional Structures: Above Grade, Below Grade
Appliances: Built-In Microwave, Dishwasher, Disposal, Dryer, Icemaker, Oven/Range - Electric, Refrigerator, Stainless Steel Appliances, Stove, Washer
Community Amenities: Jog/Walk Path
Days on Site: 22
Exterior: Vinyl Siding
Exterior: Sidewalks
Fencing: Fully, Rear
Flooring: Carpet, Luxury Vinyl Plank
HOA Fee: $86.84/Quarterly
Interior: Upgraded Countertops, Dining Area, Kitchen - Eat-In, Floor Plan - Traditional, Entry Level Bedroom, Combination Kitchen/Living, Ceiling Fan(s), Carpet, Bathroom - Tub Shower
Lot: Landscaping
Lot Dimensions: 0.19 Acre(S)
Parking Features: Private
Pet Restrictions: No Pet Restrictions
Rooms: Living Room, Bedroom 2,Bedroom 3,Kitchen, Breakfast Room, Bedroom 1,Sun/Florida Room, Recreation Room, Full Bath
Sewer: Public Sewer
Special View Info: Trees/Woods
SQFT Above Finished: 1060
SQFT Below Finished: 912
SQFT Total Finished: 1972
Structure Type: Detached
Water: Public
Local Schools
School District: SPOTSYLVANIA COUNTY PUBLIC SCHOOLS
Listed By / Shown By
Listed By
Agency Name: Real Broker, LLC
Agency Phone: 8554500442
Shown By
Agency Title: River Bay Realty
Agency Phone: 804-513-9179

Estimate Your Payment
Estimated Payment
$ 1,208.39 per month $879.10 Principal & Interest $214.08 Property Tax $115.21 Homeowner's Insurance
10711 Allie Drive | MLS# VASP2045446
This single family home located at 10711 Allie Drive, Fredericksburg, VA 22408 is currently listed for sale with an asking price of $395,000. This property was built in 2002 and has 3 bedrooms and 2 full baths with 1972 sq. ft. Allie Drive is located in the HAMILTONS CROSSING subdivision within the SPOTSYLVANIA COUNTY PUBLIC SCHOOLS school district. Search HAMILTONS CROSSING real estate on www.riverbayrealty.com today.