
BEDS4
BATHS3 full 1 partial
SQUARE FEET2,040
MLS#VAST2053534
STATUSCOMING SOON
PROPERTY TYPERental - Townhouse
SUBDIVISIONPORT AQUIA
SCHOOLSTAFFORD COUNTY PUBLIC SCHOOLS
Property Description
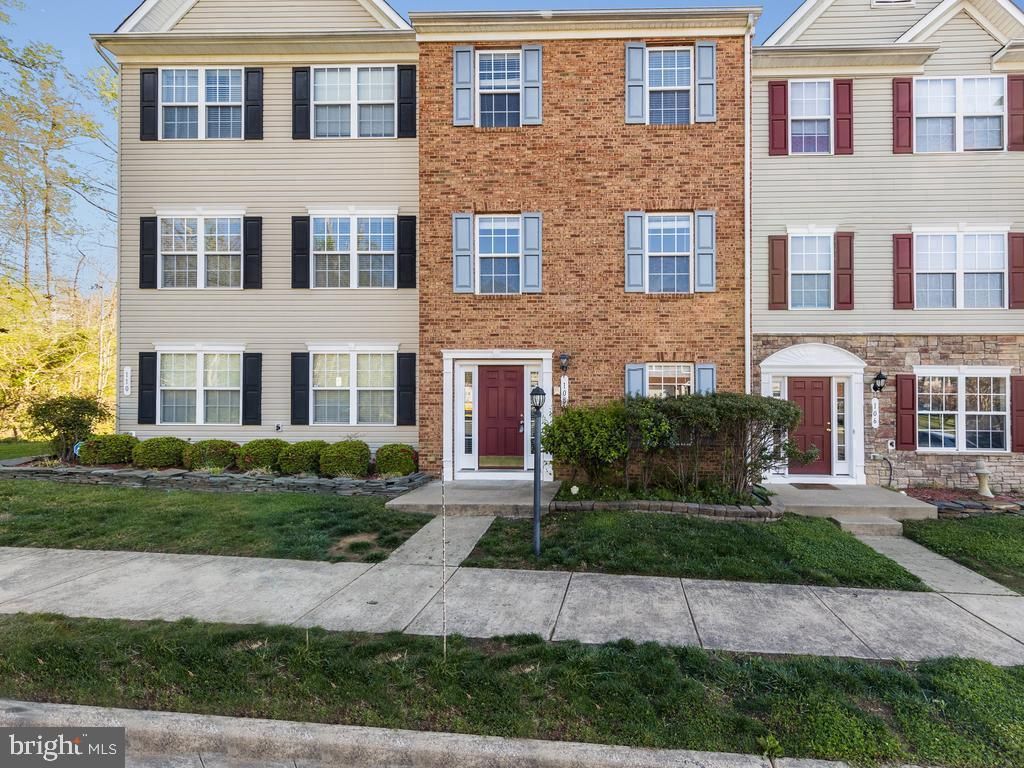
Beautiful three level townhome with four bedrooms in the Port Aquia Community. Home has three full bathrooms, and one half bathroom. As you enter the spacious foyer you notice the gleaming hardwood floors! The entry level has Bedroom four, a full bath, and a large recreation room! Upstairs you will see the open concept floor plan. The main level has a living Room/ Dining Room combo. The large Eat-in-Kitchen has 42" spacious Cherry cabinets, granite counters, and black appliances. The Sliding glass door leads to large deck and fenced in back yard. Upper level has large owners suite with walk-in closet, over sized owners bathroom with garden tub, double vanity, and full shower. There are Bedrooms 2 and 3 located here as well as another full bath. This home is an ideal location for a quick commute to Quantico and Fort Belvoir. Please use website for RentSpree to apply online. https://apply.link/mYoVOwE
Property Features
Property Type: Rental - Townhouse
Cooling: Central A/C
Fuel Type: Natural Gas
Heating: 90% Forced Air
Home Style: Colonial
Lot Size: 0.04 Acres
Stories: 3.0
Year Built: 2006
Feature Descriptions
Additional Structures: Above Grade, Below Grade
Appliances: Built-In Microwave, Dishwasher, Disposal, Exhaust Fan, Icemaker, Microwave, Refrigerator, Stove, Water Heater
Community Amenities: Common Grounds, Tot Lots/Playground
Exterior: Brick
Fencing: Rear
HOA Fee: $0.00/Monthly
Interior: Breakfast Area, Dining Area, Floor Plan - Open, Kitchen - Eat-In, Kitchen - Island, Kitchen - Table Space, Primary Bath(s), Upgraded Countertops, Wood Floors
Lot Dimensions: 0.04 Acre(S)
Parking Features: Off Street, Assigned
Pet Restrictions: Case by Case Basis, Dogs OK, Number Limit, Pet Addendum/Deposit, Size/Weight Restriction
Rent Includes: Common Area Maintenance, HOA/Condo Fee, Parking, Snow Removal, Trash Removal, Taxes
Sewer: Public Sewer
SQFT Above Finished: 1360
SQFT Below Finished: 680
SQFT Total Finished: 2040
Structure Type: Interior Row/Townhouse
Total Garage/Parking Spaces: 2
Water: Public
Local Schools
School District: STAFFORD COUNTY PUBLIC SCHOOLS
Listed By / Shown By
Listed By
Agency Name: Century 21 Redwood Realty
Agency Phone: 7035800880
Shown By
Agency Title: River Bay Realty
Agency Phone: 804-513-9179

108 Clearwater Court | MLS# VAST2053534
This property located at 108 Clearwater Court , Stafford, VA 22554 is currently listed for rent with an asking price of $2,600 / Monthly. Clearwater Court is located within the STAFFORD COUNTY PUBLIC SCHOOLS school district. Search Stafford real estate on www.riverbayrealty.com today.