
BEDS4
BATHS2 full
SQUARE FEET1,473
MLS#VAKG2008944
STATUSACTIVE
PROPERTY TYPEResidential - Single Family
SUBDIVISIONOAKLAND PARK
SCHOOLKING GEORGE COUNTY PUBLIC SCHOOLS
Property Description
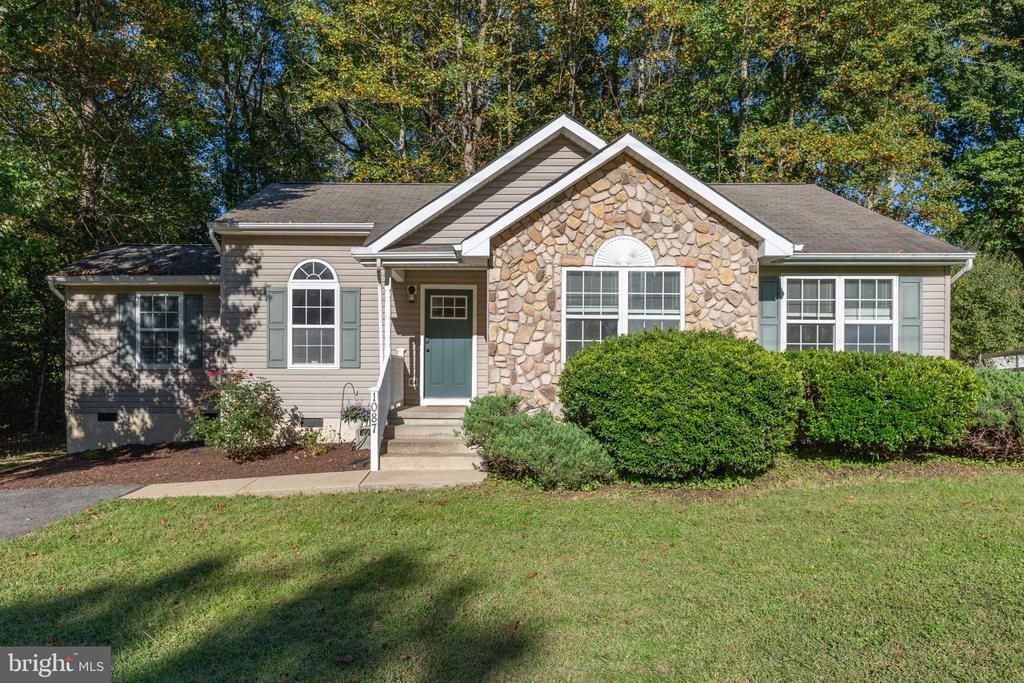
Are you looking for a home that is only ten miles away from downtown Fredericksburg but without the traffic? This is the one! It is just across the Stafford line, well below $400K and has all new paint and carpet. Designed for easy one-level living, it has four bedrooms and two bathrooms. The primary bedroom, located on the back, wooded side of the home, can be a private oasis. It has a walk-in closet and an ensuite bathroom, complete with a separate soaking tub and shower. The versatile fourth bedroom, located just off the main living area, is equally well suited as a home office or playroom. The open concept living room, kitchen and dining has a vaulted ceiling and vinyl plank flooring. Just beyond the kitchen, a 28-foot deck is an ideal setting for entertaining or unwinding in privacy in the shaded, wooded backyard. Storage is plentiful with a large backyard shed and complete flooring throughout the attic. Location, location, location! 10 miles to Fredericksburg VRE/Amtrak, 11 miles to Leeland Station VRE, 13 miles to Central Park, 20 miles to Dahlgren gate. AND it is only 10 miles to I-95 exit 133, 13 miles to exit 130 and 16 miles to exit 133. * The home is vacant so some photos will show virtual staging.
Property Features
Property Type: Residential - Single Family
Cooling: Heat Pump(s), Central A/C
Fuel Type: Electric
Heating: Heat Pump(s)
Home Style: Ranch/Rambler
Lot Size: 0.34 Acres
Roof Type: Asphalt
Stories: 1.0
Taxes: $1,935
Year Built: 1998
Feature Descriptions
Accessibility: 2+ Access Exits
Additional Structures: Above Grade, Below Grade
Appliances: Oven/Range - Electric, Built-In Microwave, Refrigerator, Washer, Dryer, Disposal, Dishwasher
Days on Site: 14
Exterior: Mixed, Stone, Vinyl Siding
Flooring: Vinyl, Carpet
HOA Fee: $30.00/Annually
Interior: Attic, Combination Kitchen/Dining, Floor Plan - Open, Primary Bath(s), Walk-in Closet(s), Bathroom - Soaking Tub, Bathroom - Tub Shower, Bathroom - Walk-In Shower
Lot Dimensions: 0.34 Acre(S)
Rooms: Living Room, Dining Room, Primary Bedroom, Bedroom 2,Bedroom 3,Bedroom 4,Kitchen, Laundry, Primary Bathroom
Sewer: Public Sewer
Special View Info: Trees/Woods
SQFT Above Finished: 1473
SQFT Total Finished: 1473
Structure Type: Detached
Water: Public
Windows: Double Pane
Local Schools
High School: KING GEORGE
Middle School: KING GEORGE
Elementary School: SEALSTON
School District: KING GEORGE COUNTY PUBLIC SCHOOLS
Listed By / Shown By
Listed By
Agency Name: Long & Foster Real Estate, Inc.
Agency Phone: 5403715220
Shown By
Agency Title: River Bay Realty
Agency Phone: 804-513-9179

Estimate Your Payment
Estimated Payment
$ 1,100.18 per month $830.14 Principal & Interest $161.25 Property Tax $108.79 Homeowner's Insurance
1087 Garner Drive | MLS# VAKG2008944
This single family home located at 1087 Garner Drive, King George, VA 22485 is currently listed for sale with an asking price of $373,000. This property was built in 1998 and has 4 bedrooms and 2 full baths with 1473 sq. ft. Garner Drive is located in the OAKLAND PARK subdivision within the KING GEORGE COUNTY PUBLIC SCHOOLS school district. Search OAKLAND PARK real estate on www.riverbayrealty.com today.