
BEDS4
BATHS2 full 1 partial
SQUARE FEET2,708
MLS#VAST2054634
STATUSACTIVE
PROPERTY TYPEResidential - Single Family
SUBDIVISIONAQUIA HARBOUR
SCHOOLSTAFFORD COUNTY PUBLIC SCHOOLS
Property Description
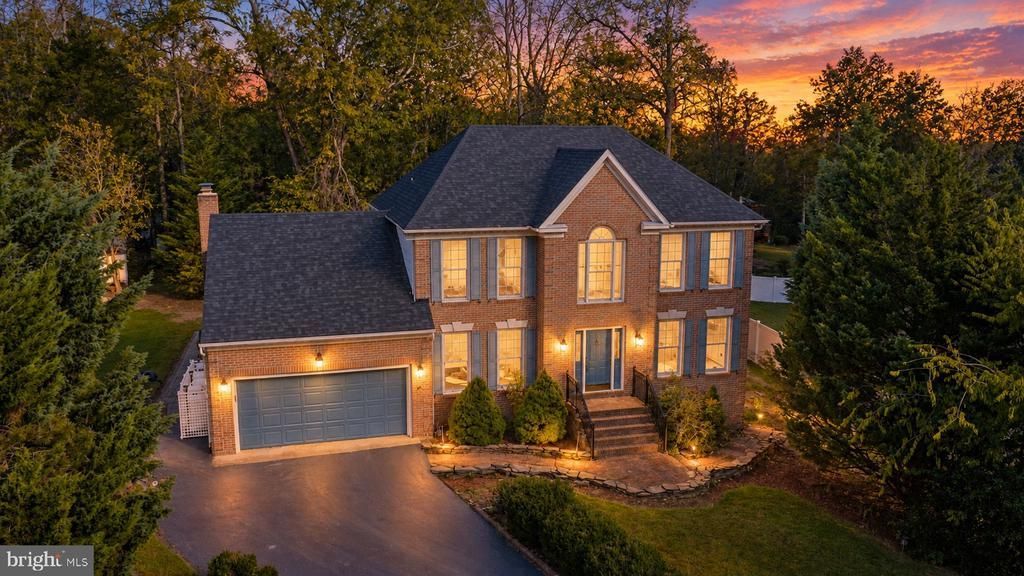
Timeless Colonial charm, distinctive architectural details, and inviting outdoor spaces await at 109 Chesapeake Cove. Conveniently located near Aquia Harbour’s front gate, this four-bedroom home with two full baths and one half bath sits on approximately 0.36 acres, framed by mature trees, established landscaping, and extensive hardscaping. A handsome brick façade welcomes you inside, where wood floors and crown molding lend warmth to the foyer and front living spaces. Gather in the separate dining room with its lovely bay window, or settle into the study, where French doors and built-in shelving create an inviting place to work or read. The kitchen offers generous cabinetry, a peninsula cooktop, double wall ovens, and an adjoining eating area overlooking the family room. Here, a vaulted ceiling, skylights, and arched windows fill the space with natural light, while a striking brick fireplace provides a beautiful focal point. Step outside to a broad rear deck overlooking the generous lawn—an appealing setting for summer dinners, gardening, and relaxed afternoons. Paver walkways and stone-bordered planting beds add character throughout the grounds. An attached garage and detached storage shed provide practical space, while a Generac whole-house generator adds the convenience of backup power. Ready for your personal touches and updates, this home offers classic character and room to make it your own. Enjoy Aquia Harbour’s marina, two seasonal swimming pools, nine-hole golf course and driving range, stables, parks, playgrounds, walking trails, and country club dining. Certain amenities require additional fees or memberships.
Property Features
Property Type: Residential - Single Family
Cooling: Central A/C, Ceiling Fan(s)
Fireplaces: 1
Fuel Type: Electric
Garage: 2
Heating: Central
Home Style: Colonial
Lot Size: 0.36 Acres
Roof Type: Architectural Shingle
Stories: 2.0
Taxes: $5,502
Year Built: 1989
Feature Descriptions
Additional Structures: Above Grade
Appliances: Built-In Microwave, Built-In Range, Dishwasher, Disposal, Dryer, Oven - Wall, Refrigerator, Stove, Washer, Water Heater
Community Amenities: Baseball Field, Basketball Courts, Beach, Boat Dock/Slip, Boat Ramp, Club House, Common Grounds, Community Center, Fitness Center, Game Room, Gated Community, Golf Course, Jog/Walk Path, Lake, Marina/Marina Club, Party Room, Picnic Area, Pier/Dock, Pool - Outdoor, Recreational Center, Security, Swimming Pool, Tennis Courts, Water/Lake Privileges, Other
Days on Site: 5
Exterior: Brick, Vinyl Siding
Exterior: Awning(s), Chimney Cap(s), Extensive Hardscape, Exterior Lighting, Flood Lights, Outbuilding(s), Other
Fireplace: Brick, Fireplace - Glass Doors, Mantel(s)
Flooring: Carpet, Hardwood, Solid Hardwood, Tile/Brick
HOA Fee: $174.00/Monthly
Interior: Attic, Bathroom - Soaking Tub, Bathroom - Stall Shower, Breakfast Area, Built-Ins, Carpet, Ceiling Fan(s), Crown Moldings, Dining Area, Floor Plan - Traditional, Kitchen - Gourmet, Pantry, Primary Bath(s), Recessed Lighting, Upgraded Countertops, Walk-in Closet(s), Wood Floors, Other
Lot: Backs to Trees, Cleared, Front Yard, Landscaping, Level, SideYard(s), Other
Lot Dimensions: 0.36 Acre(S)
Parking Features: Asphalt Driveway, Private
Parking Notes: 5 Total Parking Spaces
Rooms: Living Room, Dining Room, Primary Bedroom, Bedroom 2,Bedroom 3,Bedroom 4,Family Room, Den, Foyer, Laundry, Utility Room, Primary Bathroom, Half Bath
Sewer: Public Sewer
Special View Info: Garden/Lawn, Trees/Woods
SQFT Above Finished: 2708
SQFT Total Finished: 2708
Structure Type: Detached
Total Garage/Parking Spaces: 5
Water: Public
Windows: Double Hung
Local Schools
High School: BROOKE POINT
Middle School: SHIRELY C. HEIM
Elementary School: HAMPTON OAKS
School District: STAFFORD COUNTY PUBLIC SCHOOLS
Listed By / Shown By
Listed By
Agency Name: Belcher Real Estate, LLC.
Agency Phone: 5403009669
Shown By
Agency Title: River Bay Realty
Agency Phone: 804-513-9179

Estimate Your Payment
Estimated Payment
$ 1,754.88 per month $1,146.17 Principal & Interest $458.50 Property Tax $150.21 Homeowner's Insurance
109 Chesapeake Cove | MLS# VAST2054634
This single family home located at 109 Chesapeake Cove, Stafford, VA 22554 is currently listed for sale with an asking price of $515,000. This property was built in 1989 and has 4 bedrooms and 2 full and 1 partial baths with 2708 sq. ft. Chesapeake Cove is located in the AQUIA HARBOUR subdivision within the STAFFORD COUNTY PUBLIC SCHOOLS school district. Search AQUIA HARBOUR real estate on www.riverbayrealty.com today.