
BEDS4
BATHS3 full 1 partial
SQUARE FEET4,122
MLS#VAST2051174
STATUSPENDING
PROPERTY TYPEResidential - Single Family
SUBDIVISIONSUMMERWOOD
SCHOOLSTAFFORD COUNTY PUBLIC SCHOOLS
Property Description
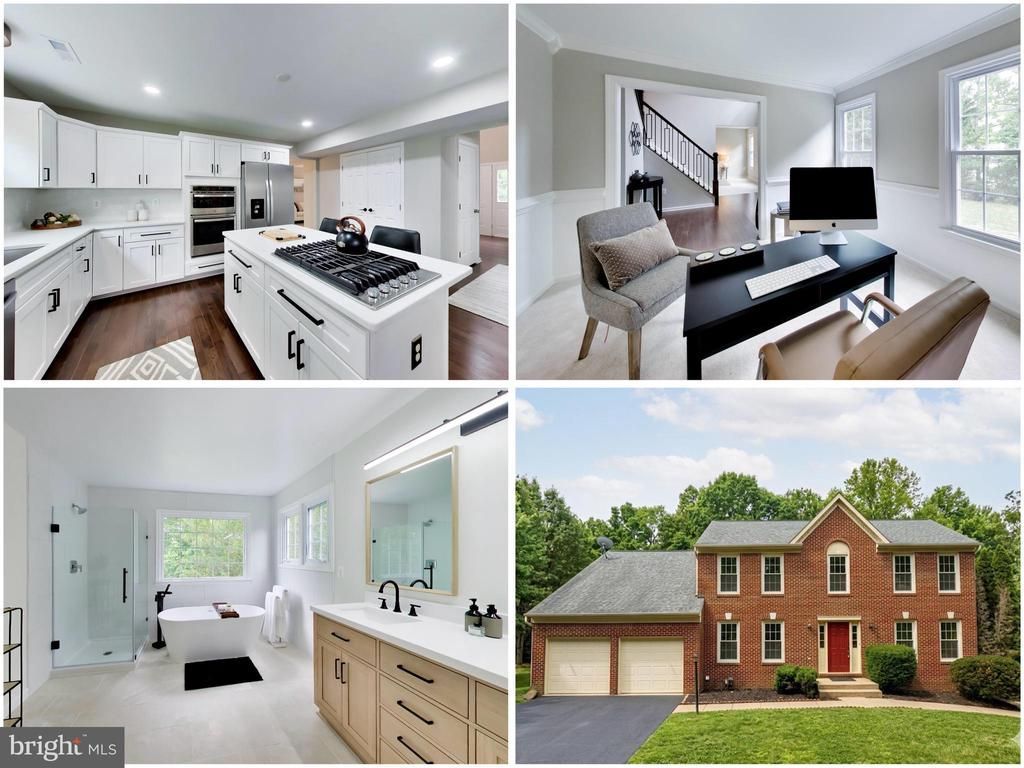
Offer Deadline Tuesday at July 7th @6pm!!!!!!!!! Step into luxury and comfort with this stunning, turn-key property designed for modern living and effortless entertaining. Nestled in a wonderful neighborhood, this home offers an incredible sense of community while maintaining excellent backyard privacy. Every detail has been meticulously updated, offering a perfect blend of sophisticated style and cozy neighborhood charm. The exterior immediately impresses with brand-new garage doors and new energy-efficient windows that flood the home with natural light, complementing the fresh interior paint found in all rooms, bathrooms, and the garage. The heart of the home features a seamless open-concept layout on the main level, anchored by brand-new hardwood flooring. Here, you will find a gorgeous, fully renovated kitchen that was updated in 2026 for the new owners to enjoy. This culinary space features premium quartz countertops, soft-close cabinetry, and brand-new stainless steel appliances, including a refrigerator, stove, and dishwasher. Beyond the main open living areas, the layout includes additional versatile rooms designed for recreation, play, or quiet relaxation, while brand-new, plush carpeting stretches across the rest of the home and throughout the upstairs bedrooms for ultimate comfort. New modern light fixtures have also been installed throughout the entire property to elevate its contemporary appeal. The home features four thoughtfully designed bathrooms, consisting of three full baths and one half bath, each fully renovated with an eye for detailed design, contemporary color palettes, and chic style. The primary suite bathroom serves as a private sanctuary with a luxurious standing tub and a separate shower. The upstairs hall bathroom and the main level half bathroom have been completely refreshed, while the fully renovated basement bathroom offers an elevated experience with dual shower heads. Outside, the backyard of your dreams awaits you. Immerse yourself in lush, vibrant greenery, an expansive open grass lawn, and an oasis of a pathway that beautifully wraps all the way around the house. It is truly the best of both worlds—be ready to fall in love and make this beautiful house your home! * The bar in the basement can convey or can be easily removed. Driveway has been freshly sealed since photos were taken!
Property Features
Property Type: Residential - Single Family
Basement: Yes
Basement: Connecting Stairway, Improved, Heated, Interior Access, Fully Finished
Cooling: Central A/C
Fireplaces: 1
Fuel Type: Electric
Garage: 2
Heating: Forced Air
Home Style: Colonial
Lot Size: 0.46 Acres
Stories: 3.0
Taxes: $4,821
Year Built: 1997
Feature Descriptions
Additional Structures: Above Grade, Below Grade
Days on Site: 27
Exterior: Brick Front, Vinyl Siding
Lot Dimensions: 0.46 Acre(S)
Number of Rooms: 4
Parking Notes: 12 Total Parking Spaces
Sewer: Public Sewer
SQFT Above Finished: 2747
SQFT Below Finished: 1375
SQFT Total Finished: 4122
Structure Type: Detached
Total Garage/Parking Spaces: 12
Water: Public
Local Schools
High School: BROOKE POINT
Middle School: STAFFORD
Elementary School: STAFFORD
School District: STAFFORD COUNTY PUBLIC SCHOOLS
Listed By / Shown By
Listed By
Agency Name: Fairfax Realty Select
Agency Phone: 7035338660
Shown By
Agency Title: River Bay Realty
Agency Phone: 804-513-9179

Estimate Your Payment
Estimated Payment
$ 2,037.95 per month $1,446.62 Principal & Interest $401.75 Property Tax $189.58 Homeowner's Insurance
11 Danbury Forest Lane | MLS# VAST2051174
This single family home located at 11 Danbury Forest Lane, Stafford, VA 22554 is currently listed for sale with an asking price of $649,999. This property was built in 1997 and has 4 bedrooms and 3 full and 1 partial baths with 4122 sq. ft. Danbury Forest Lane is located in the SUMMERWOOD subdivision within the STAFFORD COUNTY PUBLIC SCHOOLS school district. Search SUMMERWOOD real estate on www.riverbayrealty.com today.