
BEDS5
BATHS3 full 1 partial
SQUARE FEET4,634
MLS#VAST2049658
STATUSACTIVE
PROPERTY TYPEResidential - Single Family
SUBDIVISIONSEVEN LAKES
SCHOOLSTAFFORD COUNTY PUBLIC SCHOOLS
Property Description
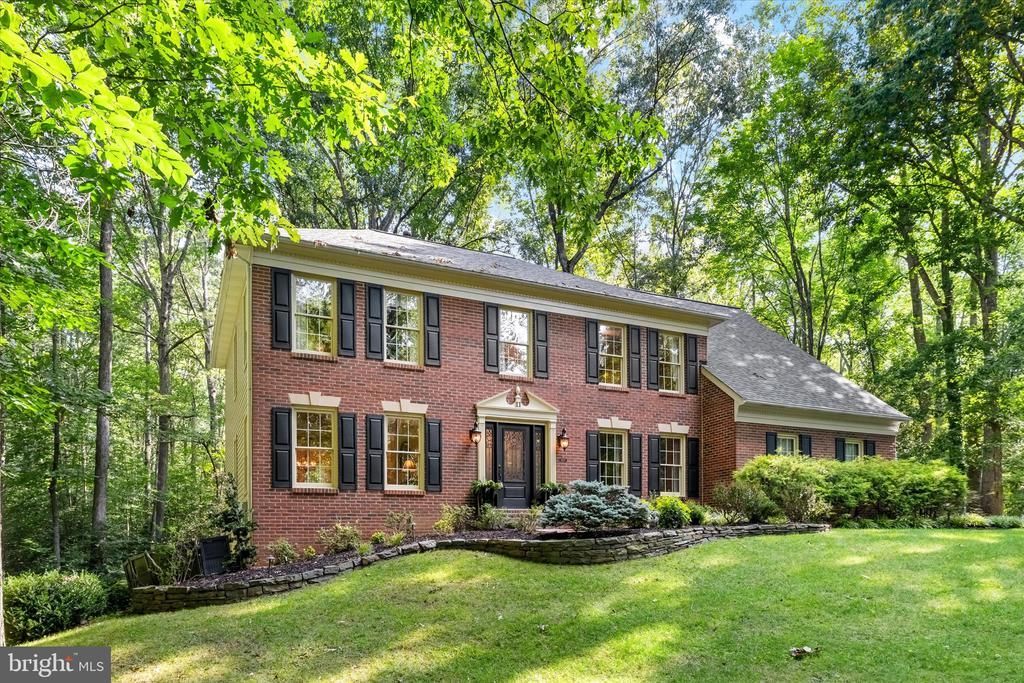
Preferred lender is offering a complimentary 1-year temporary rate buydown for qualified buyers! This is the type of home you need to see in person to appreciate the updates and finishes! Beautiful 5-bedroom, 3.5-bath home situated on 3 private, wooded acres in Stafford’s sought-after Seven Lakes community! Located on a quiet cul-de-sac, this home offers the space, privacy, and flexibility that are hard to find, all while being convenient to shopping, dining, top rated schools, commuter routes, and Quantico. One of the best features is the fully finished walkout basement, completed in 2018, with its own private entrance! Featuring a spacious living area, kitchenette with granite countertops, bedroom, full bathroom, and climate-controlled storage, it's a fantastic setup for multigenerational living, extended guests, or anyone needing their own space. The main level features beautiful Brazilian cherry hardwood floors, a dedicated home office with French doors, and plenty of room to entertain. Upstairs, the spacious primary suite includes an additional bonus room, perfect for a second office, workout room, or sitting area. Major updates include a NEW 30-year architectural shingle roof on the home and shed (2025), freshly painted kitchen cabinets (2026), refinished hardwood floors, new front door, water heater, dual-zone HVAC systems, and upgraded attic insulation. Outside, enjoy multiple stamped-concrete patios, a wood-burning fire pit, and plenty of room to spread out. Even better, the sellers are including a riding mower with attachments, leaf vacuum, limb shredder, Polywood Adirondack chairs, and pellet grill! Custom window treatments, garage storage systems, a standing freezer, and a one-year home warranty are also included. With 3 acres, a flexible floor plan, and so many extras included, this is one you'll want to see in person!
Property Features
Property Type: Residential - Single Family
Basement: Yes
Basement: Fully Finished
Cooling: Central A/C
Fireplaces: 1
Fuel Type: Electric
Garage: 2
Heating: Forced Air
Home Style: Colonial
Lot Size: 3.01 Acres
Roof Type: Shingle
Stories: 3.0
Taxes: $6,370
Year Built: 1992
Feature Descriptions
Additional Structures: Above Grade, Below Grade
Appliances: Built-In Microwave, Cooktop, Dishwasher, Disposal, Dryer - Front Loading, Freezer, Oven - Wall, Washer - Front Loading, Water Heater, Stainless Steel Appliances, Refrigerator, Icemaker, Extra Refrigerator/Freezer
Community Amenities: Common Grounds, Horse Trails, Lake, Tot Lots/Playground, Picnic Area
Days on Site: 143
Exterior: Brick Front, Vinyl Siding
Exterior: Extensive Hardscape, Exterior Lighting, Gutter System
Flooring: Hardwood, Carpet, Ceramic Tile
HOA Fee: $210.00/Quarterly
Interior: Built-Ins, Crown Moldings, Formal/Separate Dining Room, Kitchen - Island, Kitchenette, Window Treatments, Wood Floors, Ceiling Fan(s)
Lot: Backs to Trees, Front Yard, Landscaping, Level, No Thru Street, Private, Premium, Rear Yard, SideYard(s), Secluded
Lot Dimensions: 3.01 Acre(S)
Parking Features: Asphalt Driveway
Parking Notes: 2 Total Parking Spaces
Rooms: Living Room, Dining Room, Primary Bedroom, Sitting Room, Bedroom 2,Bedroom 3,Bedroom 4,Bedroom 5,Kitchen, Family Room, Foyer, Breakfast Room, Laundry, Office, Recreation Room, Storage Room, Bathroom 2,Bathroom 3,Bonus Room, Primary Bathroom, Half Bath
Sewer: Septic < # of BR
Special View Info: Trees/Woods
SQFT Above Finished: 3134
SQFT Below Finished: 1500
SQFT Total Finished: 4634
Structure Type: Detached
Total Garage/Parking Spaces: 2
Water: Public
Room Sizes
Primary Bedroom: 18 x 13 Level - Upper 1
Bedroom 3: 14 x 10 Level - Upper 1
Living Room: 17 x 13 Level - Main
Family Room: 19 x 18 Level - Main
Sitting Room: 13 x 11 Level - Upper 1
Bedroom 2: 13 x 10 Level - Upper 1
Kitchen: 14 x 11 Level - Main
Breakfast Room: 10 x 11 Level - Main
Dining Room: 12 x 11 Level - Main
Bedroom 4: 17 x 12 Level - Upper 1
Foyer: 11 x 9 Level - Main
Primary Bathroom: 17 x 14 Level - Upper 1
Half Bath: 5 x 5 Level - Main
Laundry: 8 x 7 Level - Main
Office: 14 x 11 Level - Main
Kitchen: 11 x 8 Level - Lower 1
Bonus Room: 19 x 18 Level - Lower 1
Storage Room: 12 x 7 Level - Lower 1
Recreation Room: 20 x 29 Level - Lower 1
Bathroom 2: 5 x 14 Level - Upper 1
Bedroom 5: 12 x 8 Level - Lower 1
Bathroom 3: 9 x 4 Level - Lower 1
Local Schools
School District: STAFFORD COUNTY PUBLIC SCHOOLS
Listed By / Shown By
Listed By
Agency Name: Berkshire Hathaway HomeServices PenFed Realty
Agency Phone: 5403717653
Shown By
Agency Title: River Bay Realty
Agency Phone: 804-513-9179

Estimate Your Payment
Estimated Payment
$ 2,733.41 per month $1,947.37 Principal & Interest $530.83 Property Tax $255.21 Homeowner's Insurance
11 Rome Dome Court | MLS# VAST2049658
This single family home located at 11 Rome Dome Court, Stafford, VA 22556 is currently listed for sale with an asking price of $875,000. This property was built in 1992 and has 5 bedrooms and 3 full and 1 partial baths with 4634 sq. ft. Rome Dome Court is located in the SEVEN LAKES subdivision within the STAFFORD COUNTY PUBLIC SCHOOLS school district. Search SEVEN LAKES real estate on www.riverbayrealty.com today.