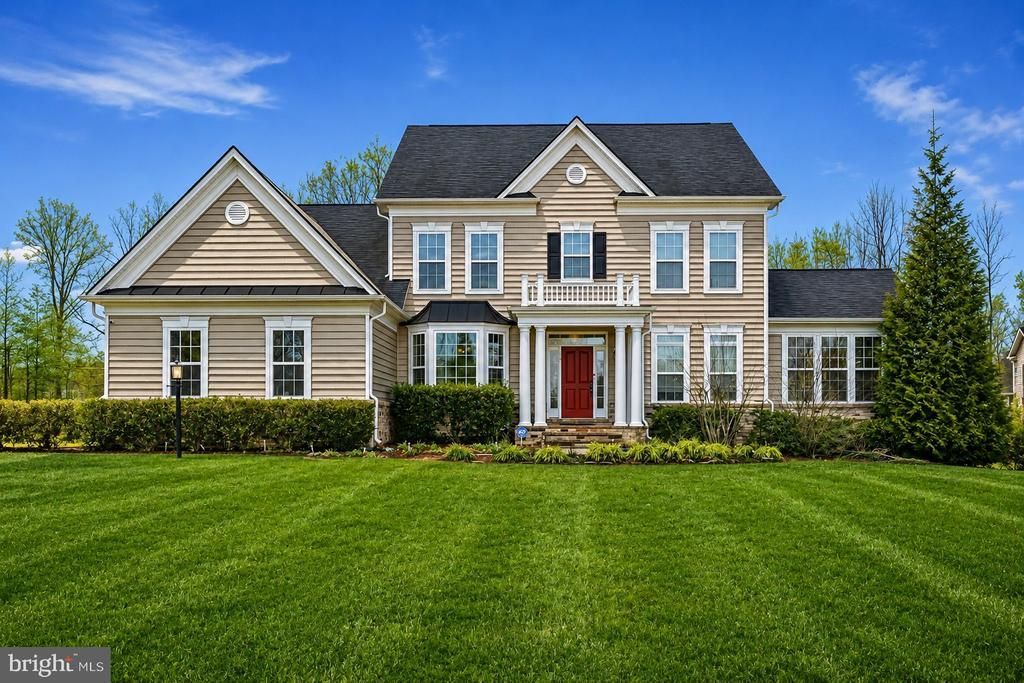

BEDS6
BATHS5 full
SQUARE FEET6,438
MLS#VAST2052104
STATUSACTIVE
PROPERTY TYPEResidential - Single Family
SUBDIVISIONAUGUSTINE AT THE GLENS
SCHOOLSTAFFORD COUNTY PUBLIC SCHOOLS
Property Description
Welcome home to this stunning 6 bedroom, 5 bath brick colonial offering over 6,400 square feet of thoughtfully designed living space on a sprawling 4 acre lot. Built in 2017 and meticulously maintained, this move-in ready home impresses from the moment you enter, with gleaming hardwood floors and an abundance of natural light throughout. The gourmet kitchen is a chef's dream, featuring granite countertops, ample cabinetry, and a layout built for entertaining. Retreat to the luxurious owner's suite, complete with dual walk-in closets and a spa-like soaking tub. With five additional bedrooms, there's space for family, guests, or a home office setup. The fully finished lower level is an entertainer's paradise, boasting a private in-law suite with its own kitchen, a dedicated theater room, and a walkout to the backyard oasis, where you'll find an in-ground pool perfect for summer relaxation. Additional highlights include a 3-car attached garage and a peaceful setting in the sought-after Augustine at the Glens community. Enjoy the privacy of acreage living with easy access to I-95, Quantico, and everyday conveniences. Don't miss this rare opportunity to own a true estate property in Stafford County!
Property Features
Property Type: Residential - Single Family
Basement: Yes
Basement: Outside Entrance, Fully Finished
Cooling: None
Fuel Type: Propane - Leased
Garage: 3
Heating: Heat Pump(s)
Home Style: Traditional, Colonial
Lot Size: 4.00 Acres
Roof Type: Asphalt, Architectural Shingle
Stories: 3.0
Taxes: $9,630
Year Built: 2017
Feature Descriptions
Additional Structures: Above Grade, Below Grade
Appliances: Built-In Range, Cooktop, Dishwasher, Disposal, Dryer, Exhaust Fan, Extra Refrigerator/Freezer, Icemaker, Oven - Self Cleaning, Oven - Double, Washer
Days on Site: 46
Electric: 120/240V, Generator
Exterior: Combination, Brick
Exterior: Flood Lights, BBQ Grill, Lawn Sprinkler
Fencing: Partially
Flooring: Carpet, Ceramic Tile, Concrete, Hardwood
HOA Fee: $88.00/Monthly
Interior: 2nd Kitchen, Breakfast Area, Butlers Pantry, Carpet, Combination Kitchen/Living, Floor Plan - Open, Floor Plan - Traditional, Formal/Separate Dining Room, Kitchen - Eat-In, Kitchen - Island, Kitchen - Table Space, Ceiling Fan(s), Chair Railings, Dining Area, Family Room Off Kitchen, Pantry, Recessed Lighting, Sprinkler System, Upgraded Countertops, Walk-in Closet(s), Window Treatments, Sound System
Lot: Backs to Trees, Corner, Partly Wooded, Poolside
Lot Dimensions: 4.00 Acre(S)
Parking Notes: 3 Total Parking Spaces
Rooms: Bedroom 1
Sewer: No Sewer System
Special View Info: Other
SQFT Above Finished: 4164
SQFT Below Finished: 2274
SQFT Total Finished: 6438
Structure Type: Detached
Total Garage/Parking Spaces: 3
Utilities: Cable TV, Propane
Water: None
Windows: Energy Efficient, Sliding, Double Pane
Wooded: Yes
Local Schools
School District: STAFFORD COUNTY PUBLIC SCHOOLS
Listed By / Shown By
Listed By
Agency Name: Realty of America LLC
Agency Phone: 3017989298
Shown By
Agency Title: River Bay Realty
Agency Phone: 804-513-9179

Estimate Your Payment
Estimated Payment
$ 3,886.11 per month $2,726.32 Principal & Interest $802.50 Property Tax $357.29 Homeowner's Insurance
11 Sweet William Drive | MLS# VAST2052104
This single family home located at 11 Sweet William Drive, Stafford, VA 22554 is currently listed for sale with an asking price of $1,225,000. This property was built in 2017 and has 6 bedrooms and 5 full baths with 6438 sq. ft. Sweet William Drive is located in the AUGUSTINE AT THE GLENS subdivision within the STAFFORD COUNTY PUBLIC SCHOOLS school district. Search AUGUSTINE AT THE GLENS real estate on www.riverbayrealty.com today.