
BEDS5
BATHS5 full 1 partial
SQUARE FEET6,680
MLS#VASP2044830
STATUSACTIVE
PROPERTY TYPEResidential - Single Family
SUBDIVISIONFAWN LAKE
SCHOOLSPOTSYLVANIA COUNTY PUBLIC SCHOOLS
Property Description
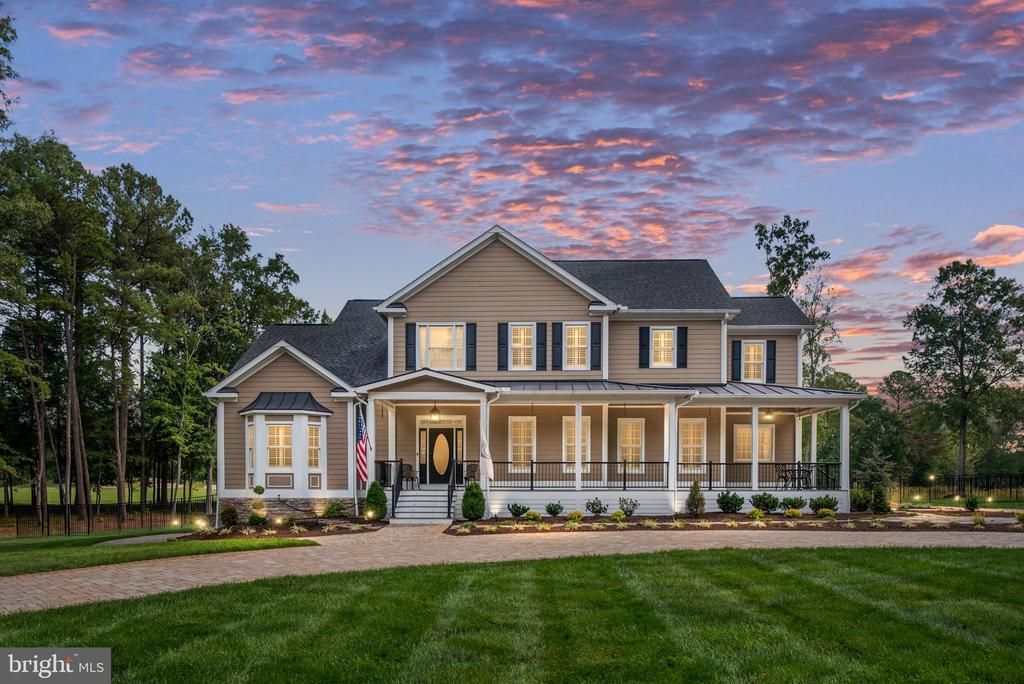
**NEW PRICE! 2.25% VA ASSUMABLE LOAN!** **MULTI-BROKER OPEN HOUSE EXTRAVAGANZA, SUNDAY, OCTOBER 18, 1–4 PM!** **EXCEPTIONAL VALUE, TIMELESS ELEGANCE & AN INCREDIBLE FINANCING OPPORTUNITY IN FAWN LAKE!** Discover extraordinary craftsmanship, sophisticated design, and exceptional value in this stunning estate, beautifully situated on 1.37 private acres overlooking the golf course in the prestigious gated community of Fawn Lake. Offering over 6,600 square feet of finished living space, 5 bedrooms, 5 full and 1 half baths, and a 3-car garage, this remarkable residence combines luxury, comfort, and thoughtful improvements throughout. **A RARE OPPORTUNITY!** An existing **2.25% VA assumable loan** offers a potentially significant financing advantage for qualified buyers, subject to loan servicer approval and applicable VA requirements. A striking exterior transformation welcomes you with dual paver driveways, custom stonework, elegant columns, and a beautifully constructed front porch. Inside, refined finishes include Italian tile throughout the main and upper levels, plantation shutters, designer lighting, and gracious living spaces designed for both comfortable everyday living and effortless entertaining. The gourmet kitchen features granite countertops, an expansive center island, and a sun-filled breakfast area. The main-level primary suite offers a luxurious private retreat with a beautifully renovated spa-inspired bath and two spacious walk-in closets. The fully finished lower level provides outstanding flexibility, featuring a second kitchen, media room, recreation area, exercise room, and guest accommodations—ideal for extended family, visitors, or multigenerational living. **EXTENSIVE IMPROVEMENTS & EXCEPTIONAL ATTENTION TO DETAIL!** Significant investments in drainage, grading, French drains, buried downspouts, irrigation, and water management systems reflect the care and planning invested in this property. A private well supplies the in-ground sprinkler system, helping maintain the beautifully landscaped grounds without relying on metered household water. A dedicated outdoor hydrant provides additional convenience for gardening and outdoor maintenance. Outdoor living is equally inviting, with a lovely patio, welcoming porch, Sunsetter retractable awning, and beautifully landscaped grounds offering peaceful golf course views. Enjoy the extraordinary Fawn Lake lifestyle, featuring a private lake, marina, Arnold Palmer-designed golf course, clubhouse dining, resort-style swimming pool, tennis and pickleball courts, and miles of scenic walking trails. Experience the perfect combination of timeless elegance, extensive improvements, and resort-style living in one of Virginia's most desirable gated communities. **Welcome home to Fawn Lake!**
Property Features
Property Type: Residential - Single Family
Basement: Yes
Basement: Full, Fully Finished, Improved, Outside Entrance, Side Entrance, Sump Pump, Walkout Stairs, Windows
Cooling: Heat Pump(s), Zoned, Air Purification System, Program
Fireplaces: 1
Fuel Type: Electric, Propane - Leased
Garage: 3
Heating: Heat Pump(s), Zoned, Humidifier, Programmable Thermos
Home Style: Colonial
Lot Size: 1.37 Acres
Roof Type: Architectural Shingle, Metal
Stories: 3.0
Taxes: $6,894
Year Built: 2002
Feature Descriptions
Additional Structures: Above Grade, Below Grade
Appliances: Built-In Microwave, Cooktop, Dishwasher, Disposal, Oven - Double, Refrigerator, Stainless Steel Appliances, Water Heater, Air Cleaner, Built-In Range, Dryer, Dryer - Front Loading, Energy Efficient Appliances, Exhaust Fan, Extra Refrigerator/Freezer, Humidifier, Icemaker, Oven - Wall, Oven/Range - Gas, Range Hood, Washer, Washer - Front Loading, Water Dispenser, Six Burner Stove
Community Amenities: Baseball Field, Basketball Courts, Beach, Bike Trail, Boat Ramp, Club House, Common Grounds, Gated Community, Jog/Walk Path, Lake, Marina/Marina Club, Meeting Room, Party Room, Picnic Area, Pier/Dock, Pool - Outdoor, Putting Green, Security, Soccer Field, Swimming Pool, Tennis Courts, Tot Lots/Playground, Volleyball Courts, Water/Lake Privileges, Bar/Lounge, Community Center, Dining Rooms, Dog Park, Exercise Room, Fitness Cen
Days on Site: 74
Exterior: HardiPlank Type
Exterior: Extensive Hardscape, Awning(s), Bump-outs, Exterior Lighting, Underground Lawn Sprinkler
Fencing: Fully, Aluminum
Fireplace: Gas/Propane, Stone
Flooring: Hardwood, Ceramic Tile
HOA Fee: $3505.00/Annually
Interior: 2nd Kitchen, Bar, Breakfast Area, Built-Ins, Butlers Pantry, Ceiling Fan(s), Chair Railings, Crown Moldings, Double/Dual Staircase, Entry Level Bedroom, Exposed Beams, Family Room Off Kitchen, Floor Plan - Open, Primary Bath(s), Recessed Lighting, Pantry, Upgraded Countertops, Wainscotting, Walk-in Closet(s), Wine Storage, Wood Floors, Additional Stairway, Air Filter System, Bathroom - Walk-In Shower, Bathroom - Tub Shower, Floor Plan - Traditional, Formal/Separate Dining Room, Kitchen - Gourmet, Kitchen - Island, Wet/Dry Bar, Water Treat System
Lake Name: Fawn Lake
Location: Adjoins Golf Course
Lot: Premium, SideYard(s)
Lot Dimensions: 1.37 Acre(S)
Parking Features: Circular Driveway, Stone Driveway, Paved Driveway
Parking Notes: 23 Total Parking Spaces
Pet Restrictions: Cats OK, Dogs OK
Rooms: Living Room, Dining Room, Primary Bedroom, Sitting Room, Bedroom 2,Bedroom 3,Bedroom 5,Kitchen, Game Room, Foyer, Breakfast Room, Bedroom 1,Study, Exercise Room, Laundry, Recreation Room, Storage Room, Media Room, Bathroom 1,Bathroom 2,Bathroom 3,Primary Bathroom, Full Bath, Half Bath
Sewer: Public Sewer
Special View Info: Golf Course, Pond
SQFT Above Finished: 4185
SQFT Below Finished: 2495
SQFT Total Finished: 6680
Structure Type: Detached
Total Garage/Parking Spaces: 23
Utilities: Cable TV, Propane
Water: Public, Well
Windows: Bay/Bow, Double Hung
Room Sizes
Foyer: 12 x 15 Level - Main
Living Room: 22 x 23 Level - Main
Dining Room: 13 x 15 Level - Main
Kitchen: 26 x 15 Level - Main
Breakfast Room: 14 x 11 Level - Main
Laundry: 9 x 8 Level - Main
Primary Bedroom: 18 x 21 Level - Main
Primary Bathroom: 17 x 22 Level - Main
Bedroom 5: 16 x 20 Level - Lower 1
Game Room: 14 x 14 Level - Lower 1
Media Room: 17 x 12 Level - Lower 1
Recreation Room: 43 x 24 Level - Lower 1
Bedroom 1: 15 x 16 Level - Upper 1
Bathroom 1: 12 x 7 Level - Upper 1
Bedroom 2: 13 x 15 Level - Upper 1
Bathroom 2: 8 x 5 Level - Upper 1
Bedroom 3: 18 x 15 Level - Upper 1
Bathroom 3: 12 x 8 Level - Upper 1
Study: 15 x 14 Level - Main
Full Bath: 8 x 8 Level - Lower 1
Half Bath: 6 x 9 Level - Main
Exercise Room: 26 x 19 Level - Lower 1
Sitting Room: 9 x 12 Level - Lower 1
Storage Room: 9 x 14 Level - Lower 1
Local Schools
High School: RIVERBEND
Middle School: NI RIVER
Elementary School: BROCK ROAD
School District: SPOTSYLVANIA COUNTY PUBLIC SCHOOLS
Listed By / Shown By
Listed By
Agency Name: KW United
Agency Phone: 7035331500
Shown By
Agency Title: River Bay Realty
Agency Phone: 804-513-9179

Estimate Your Payment
Estimated Payment
$ 4,337.76 per month $3,327.22 Principal & Interest $574.50 Property Tax $436.04 Homeowner's Insurance
11004 Sheridan Drive | MLS# VASP2044830
This single family home located at 11004 Sheridan Drive, Spotsylvania, VA 22551 is currently listed for sale with an asking price of $1,495,000. This property was built in 2002 and has 5 bedrooms and 5 full and 1 partial baths with 6680 sq. ft. Sheridan Drive is located in the FAWN LAKE subdivision within the SPOTSYLVANIA COUNTY PUBLIC SCHOOLS school district. Search FAWN LAKE real estate on www.riverbayrealty.com today.