
BEDS6
BATHS5 full
SQUARE FEET4,460
MLS#VAST2053730
STATUSACTIVE
PROPERTY TYPEResidential - Single Family
SCHOOLSTAFFORD COUNTY PUBLIC SCHOOLS
Property Description
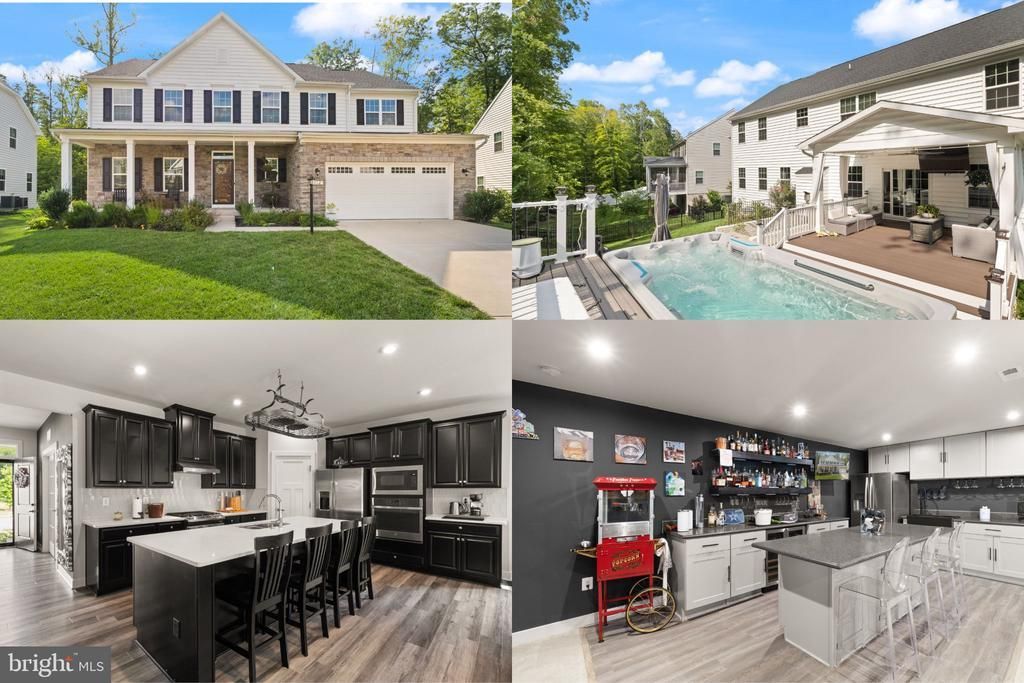
Open House Saturday and Sunday 2:00 P.M. - 4:00 P.M. Welcome to 112 Elmsley Lane in Stafford, Virginia, an exceptional newer-construction home offering approximately 4,500 square feet, 6 bedrooms, 5 full bathrooms, and three beautifully finished levels. Designed with flexibility in mind, this impressive residence offers generous living spaces on every level—ideal for multigenerational living, extended guests, working from home, and entertaining. A large covered front porch with a metal roof and attractive stone-veneer façade creates outstanding curb appeal. Step inside to an open-concept main level featuring luxury vinyl flooring and an extended kitchen with abundant counter and cabinet space, upgraded finishes, and a large walk-in pantry. The kitchen flows seamlessly into the dining area and spacious living room with a warm gas fireplace. A private office with custom floor-to-ceiling built-in cabinetry provides an impressive workspace, while a main-level bedroom and full bathroom offer convenient one-level living. Upstairs, the luxurious primary suite features an oversized walk-in dressing room with custom storage and a spa-inspired bath highlighted by a large double Roman shower. Additional bedrooms provide comfortable private spaces, while the walk-in laundry room includes custom storage. An open bonus room offers even more flexibility as a second living area, home office, study, reading room, or homework space, complete with custom cabinetry and a large worktable. The finished walkout lower level is an entertainer’s dream, featuring a bedroom, full bathroom, second kitchen, sitting area, expansive recreation space, and billiards area. The extra-large custom wet bar includes a spacious island, wine refrigerator, additional refrigerator, illuminated shelving, and abundant storage. French doors lead directly to the backyard retreat. Backing to mature trees, the beautifully landscaped and fenced backyard feels like a private resort. Enjoy an eight-person Endless Pool/swim spa, a spacious Trex deck with recessed lighting and an outdoor TV area, plus a large concrete patio with plenty of room for relaxing, grilling, and entertaining. A two-car garage with custom overhead storage and upgraded high-speed internet connectivity add even more convenience. Ideally located just minutes from I-95 and major commuter routes, with easy access to Stafford Marketplace, Embrey Mill Town Center, shopping, dining, groceries, and everyday conveniences. With exceptional space, versatility, privacy, and resort-style outdoor living, 112 Elmsley Lane is a home you truly need to experience in person. Stop by the Open House Saturday or Sunday from 2:00–4:00pm.
Property Features
Property Type: Residential - Single Family
Basement: Yes
Basement: Full
Cooling: Central A/C
Fireplaces: 1
Fuel Type: Natural Gas
Garage: 2
Heating: Central
Home Style: Colonial
Lot Size: 0.22 Acres
Stories: 3.0
Taxes: $7,416
Year Built: 2022
Feature Descriptions
Additional Structures: Above Grade, Below Grade
Appliances: Built-In Microwave, Disposal, Dishwasher, Dryer, Microwave, Oven - Wall, Stainless Steel Appliances, Stove, Washer - Front Loading, Water Heater - High-Efficiency, Built-In Range
Days on Site: 42
Electric: 200+ Amp Service
Exterior: Composition
Fireplace: Gas/Propane
HOA Fee: $75.00/Monthly
Interior: Bathroom - Walk-In Shower, Built-Ins, Ceiling Fan(s), Family Room Off Kitchen, Floor Plan - Open, Recessed Lighting, Walk-in Closet(s), Wet/Dry Bar
Lot: Backs to Trees
Lot Dimensions: 0.22 Acre(S)
Parking Notes: 2 Total Parking Spaces
Rooms: Living Room
Sewer: No Sewer System
Special View Info: Trees/Woods
SQFT Above Finished: 3068
SQFT Below Finished: 1392
SQFT Total Finished: 4460
Structure Type: Detached
Swimming Pool: Lap/Exercise, Above Ground
Total Garage/Parking Spaces: 2
Utilities: Natural Gas Available
Water: Public
Local Schools
School District: STAFFORD COUNTY PUBLIC SCHOOLS
Listed By / Shown By
Listed By
Agency Name: Samson Properties
Agency Phone: 7033788810
Shown By
Agency Title: River Bay Realty
Agency Phone: 804-513-9179

Estimate Your Payment
Estimated Payment
$ 2,757.65 per month $1,891.73 Principal & Interest $618.00 Property Tax $247.92 Homeowner's Insurance
112 Elmsley Lane | MLS# VAST2053730
This single family home located at 112 Elmsley Lane, Stafford, VA 22554 is currently listed for sale with an asking price of $850,000. This property was built in 2022 and has 6 bedrooms and 5 full baths with 4460 sq. ft. Elmsley Lane is located within the STAFFORD COUNTY PUBLIC SCHOOLS school district. Search Stafford real estate on www.riverbayrealty.com today.