
BEDS2
BATHS2 full
SQUARE FEET1,814
MLS#VASP2042264
STATUSCOMING SOON
PROPERTY TYPEResidential - Townhouse
SUBDIVISIONSALEM FIELDS
SCHOOLSPOTSYLVANIA COUNTY PUBLIC SCHOOLS
Property Description
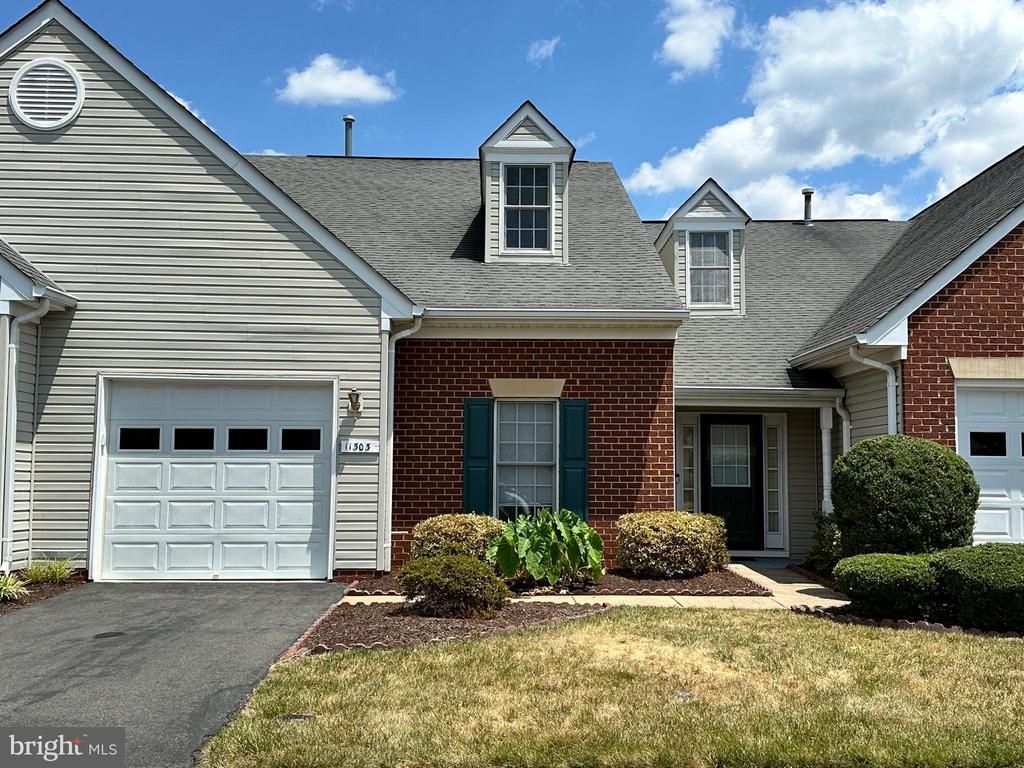
COMING SOON - Wonderful single story villa in the sought after community of Salem Fields. This two bedroom two bath home features a large family room, dining area, large primary bedroom with double closets, large primary bath with double vanity, soaking tub, separate shower. The second bedroom offers a large closet and ceiling fan located near the hall bath. The kitchen offers stainless steel appliances, table space and french doors to the den with gas fireplace which leads to the fenced rear yard with patio. The large laundry room offers a washer, dryer and utility sink. Oh and there's a large closet for storage or extra pantry space for all of your extra kitchen appliances and more. This is not an age restricted community. Community amenities include pool, tennis, walking trails and more! Close to schools, shopping, Harrison Crossing, Publix, Weis, RT 3 and I95. You will want to call this Home Sweet Home!
Property Features
Property Type: Residential - Townhouse
Cooling: Ceiling Fan(s), Central A/C
Fireplaces: 1
Fuel Type: Natural Gas
Garage: 1
Heating: Forced Air
Home Style: Villa
Lot Size: 0.09 Acres
Roof Type: Asphalt
Stories: 1.0
Taxes: $2,570
Year Built: 2002
Feature Descriptions
Additional Structures: Above Grade, Below Grade
Appliances: Air Cleaner, Dishwasher, Exhaust Fan, Icemaker, Microwave, Oven - Self Cleaning, Refrigerator, Stove, Washer, Washer/Dryer Hookups Only
Community Amenities: Bike Trail, Common Grounds, Community Center, Pool - Outdoor, Pool Mem Avail
Days on Site: 1
Exterior: Brick, Vinyl Siding
Fencing: Privacy, Rear
Flooring: Laminated
HOA Fee: $143.00/Monthly
Interior: Crown Moldings, Dining Area, Entry Level Bedroom, Family Room Off Kitchen, Floor Plan - Open, Kitchen - Table Space, Primary Bath(s), Window Treatments
Lot: No Thru Street, Rear Yard
Lot Dimensions: 0.09 Acre(S)
Parking Features: Asphalt Driveway
Parking Notes: 1 Total Parking Spaces
Sewer: Public Sewer
Special View Info: Trees/Woods
SQFT Above Finished: 1814
SQFT Total Finished: 1814
Structure Type: Interior Row/Townhouse
Total Garage/Parking Spaces: 1
Utilities: Cable TV Available, Under Ground
Water: Public
Windows: Double Pane
Local Schools
High School: CHANCELLOR
Middle School: FREEDOM
Elementary School: SMITH STATION
School District: SPOTSYLVANIA COUNTY PUBLIC SCHOOLS
Listed By / Shown By
Listed By
Agency Name: CENTURY 21 New Millennium
Agency Phone: 5403732000
Shown By
Agency Title: River Bay Realty
Agency Phone: 804-513-9179

Estimate Your Payment
Estimated Payment
$ 1,187.08 per month $860.18 Principal & Interest $214.17 Property Tax $112.73 Homeowner's Insurance
11303 Lynchburg Drive | MLS# VASP2042264
This townhouse located at 11303 Lynchburg Drive , Fredericksburg, VA 22407 is currently listed for sale with an asking price of $386,500. This property was built in 2002 and has 2 bedrooms and 2 full baths with 1814 sq. ft. Lynchburg Drive is located in the SALEM FIELDS subdivision within the SPOTSYLVANIA COUNTY PUBLIC SCHOOLS school district. Search SALEM FIELDS real estate on www.riverbayrealty.com today.