
BEDS7
BATHS6 full 2 partial
SQUARE FEET15,388
MLS#VASP2046026
STATUSCOMING SOON
PROPERTY TYPEResidential - Single Family
SUBDIVISIONFAWN LAKE
SCHOOLSPOTSYLVANIA COUNTY PUBLIC SCHOOLS
Property Description
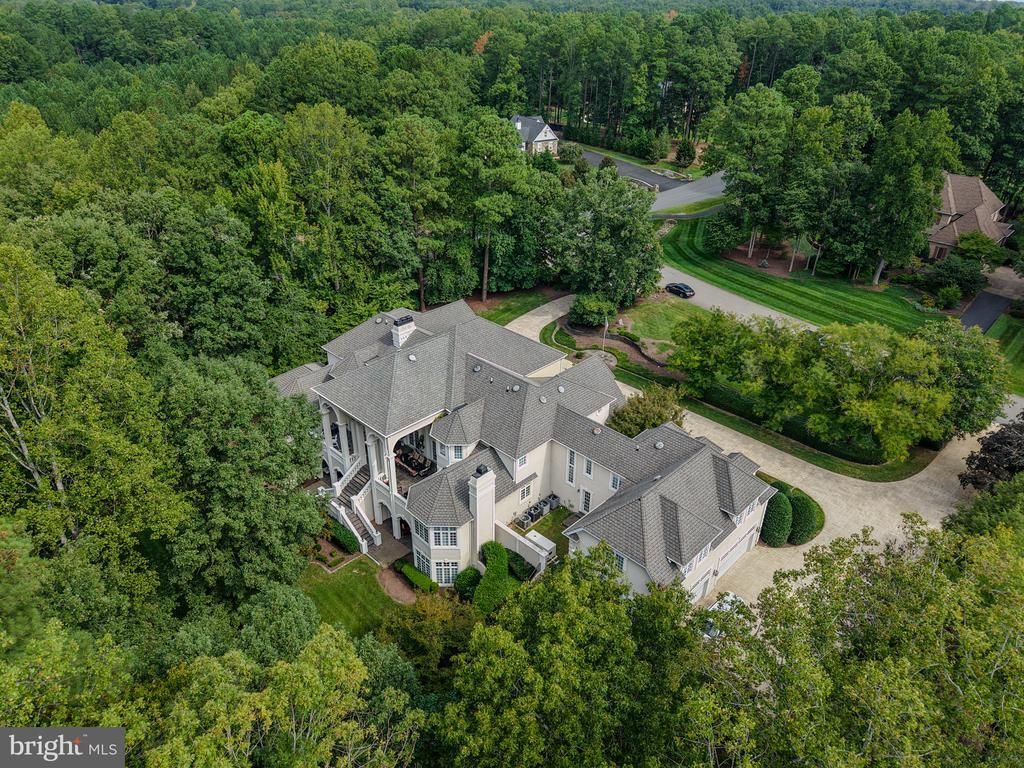
ONE-OF-A-KIND MASTERPIECE WITH WATER VIEWS AND ON THE GOLF COURSE — FAWN LAKE'S LARGEST AND MOST EXTRAORDINARY DREAM HOME! Listings of this caliber are extremely rare. Set on over 2 acres in the prestigious gated community of Fawn Lake, adjacent to the Hole 2 Pin of the 18-Hole Arnold Palmer Signature Golf Course. 11510 Baldy Ewell Way represents the ultimate in grand-scale luxury living. With more than 16,000 square feet of living space, 7 bedrooms, and 8 bathrooms, this extraordinary estate is among the largest and most impressive dream homes in all of Fawn Lake. Designed for those who appreciate exceptional scale, privacy, and unforgettable entertaining, this remarkable residence offers an experience unlike anything else currently available. From the moment you enter, the sheer volume of the home is impressive, with expansive living areas, dramatic architectural details, and an incredible lower level that rivals a private luxury resort. The recently enhanced basement is an entertainer's dream, featuring approximately 5,000 square feet of new flooring, an incredible 360-degree oak bar that makes even the local establishments envy, an impressive stone wall, dedicated theater, upgraded sound system, and tremendous space for gatherings, recreation, relaxation, and entertainment. Whether hosting an elegant celebration, enjoying movie night with family, or creating the ultimate game-day experience, this level offers possibilities limited only by your imagination. Recent improvements provide an exceptional combination of luxury, comfort, and peace of mind, including 2 new bathrooms, 6 new HVAC units, 2 new water heaters, a new basement refrigerator, whole-house generator, new sound system, $50,000 theater enhancements, extensive new basement flooring, and professionally installed yard lighting. The estate's expansive grounds provide a rare sense of privacy and scale, while the setting within Fawn Lake places an extraordinary array of amenities at your fingertips. Residents enjoy the exceptional lifestyle of this gated community, including championship golf, beautiful Fawn Lake, clubhouse dining, swimming, tennis, pickleball, fitness facilities, walking trails, and an extensive calendar of social and recreational activities. Homes of this magnitude and distinction simply do not come to market often. This is the largest dream home in Fawn Lake—an extraordinary estate created for extraordinary living. For the buyer seeking a truly spectacular residence with room for every imaginable amenity, grand-scale entertaining, and generations of memories, 11510 Baldy Ewell Way is an opportunity that may not come again.
Property Features
Property Type: Residential - Single Family
Basement: Yes
Basement: Daylight, Full, Fully Finished, Heated, Interior Access, Outside Entrance, Rear Entrance, Walkout Level, Windows
Cooling: Central A/C, Heat Pump(s)
Fireplaces: 3
Fuel Type: Propane - Leased, Electric
Garage: 4
Heating: Forced Air, Heat Pump(s)
Home Style: Mediterranean
Lot Size: 2.13 Acres
Roof Type: Asphalt, Slate
Stories: 3.0
Taxes: $16,720
Year Built: 1998
Feature Descriptions
Accessibility: Level Entry - Main
Additional Structures: Above Grade, Below Grade
Appliances: Built-In Microwave, Built-In Range, Cooktop, Cooktop - Down Draft, Dishwasher, Disposal, Dryer, Extra Refrigerator/Freezer, Humidifier, Icemaker, Oven - Double, Oven - Wall, Oven/Range - Electric, Oven/Range - Gas, Refrigerator, Six Burner Stove, Stainless Steel Appliances, Washer, Water Conditioner - Owned, Water Heater - High-Efficiency
Community Amenities: Bar/Lounge, Basketball Courts, Beach, Boat Dock/Slip, Boat Ramp, Club House, Community Center, Dining Rooms, Exercise Room, Fitness Center, Gated Community, Golf Club, Golf Course, Golf Course Membership Available, Jog/Walk Path, Marina/Marina Club, Party Room, Picnic Area, Pool - Outdoor, Putting Green, Sauna, Tennis Courts, Tot Lots/Playground, Volleyball Courts, Water/Lake Privileges
Electric: 200+ Amp Service, Generator, Underground
Exterior: Dryvit
Exterior: Exterior Lighting, Lawn Sprinkler
Flooring: Carpet, Hardwood, Marble
HOA Fee: $3505.00/Annually
Interior: 2nd Kitchen, Additional Stairway, Bar, Bathroom - Soaking Tub, Breakfast Area, Built-Ins, Butlers Pantry, Chair Railings, Crown Moldings, Curved Staircase, Double/Dual Staircase, Entry Level Bedroom, Family Room Off Kitchen, Formal/Separate Dining Room, Kitchen - Eat-In, Kitchen - Gourmet, Kitchen - Island, Other, Pantry, Sauna, Walk-in Closet(s), Wet/Dry Bar, Window Treatments, Wood Floors
Lake Name: Fawn Lake
Location: Adjoins Golf Course
Lot Dimensions: 2.13 Acre(S)
Parking Features: Circular Driveway, Concrete Driveway, Stone Driveway, Lighted Parking
Parking Notes: 24 Total Parking Spaces
Sewer: Public Sewer
Special View Info: Canal, Golf Course, Trees/Woods
SQFT Above Finished: 10937
SQFT Below Finished: 4451
SQFT Total Finished: 15388
Structure Type: Detached
Total Garage/Parking Spaces: 24
Water: Public
Local Schools
High School: RIVERBEND
Middle School: NI RIVER
Elementary School: BROCK ROAD
School District: SPOTSYLVANIA COUNTY PUBLIC SCHOOLS
Listed By / Shown By
Listed By
Agency Name: Ascendancy Realty LLC
Agency Phone: 5407675063
Shown By
Agency Title: River Bay Realty
Agency Phone: 804-513-9179

Estimate Your Payment
Estimated Payment
$ 8,945.03 per month $6,676.70 Principal & Interest $1,393.33 Property Tax $875.00 Homeowner's Insurance
11510 Baldy Ewell Way | MLS# VASP2046026
This single family home located at 11510 Baldy Ewell Way , Spotsylvania, VA 22551 is currently listed for sale with an asking price of $3,000,000. This property was built in 1998 and has 7 bedrooms and 6 full and 2 partial baths with 15388 sq. ft. Baldy Ewell Way is located in the FAWN LAKE subdivision within the SPOTSYLVANIA COUNTY PUBLIC SCHOOLS school district. Search FAWN LAKE real estate on www.riverbayrealty.com today.