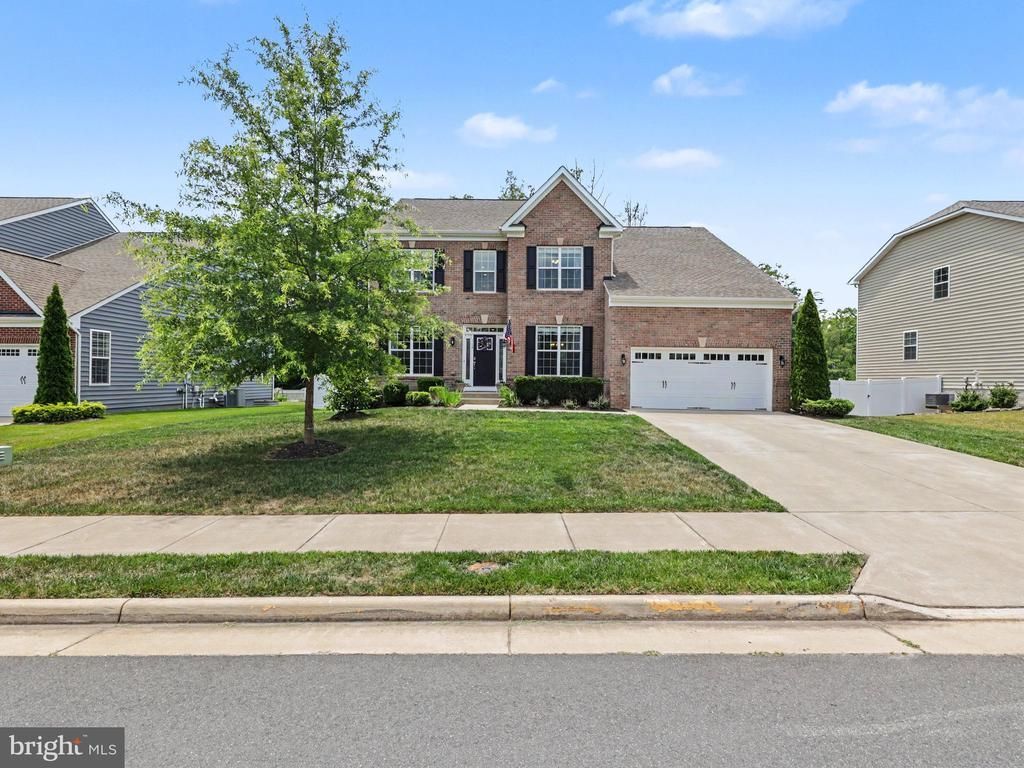

BEDS5
BATHS4 full 1 partial
SQUARE FEET4,264
MLS#VAST2050790
STATUSACTIVE UNDER CONTRACT
PROPERTY TYPEResidential - Single Family
SUBDIVISIONSHELTON WOODS
SCHOOLSTAFFORD COUNTY PUBLIC SCHOOLS
Property Description
Stafford, VA homes near Quantico don't often come with a Trex deck, a pizza grill, and a walk in closet with Pinterest potential but 116 Old Oaks Court does. Built in 2019 and nestled on a cul de sac, this 5 bedroom, 3.5 bath home was designed for the way people actually live: a dedicated main-level home office for the days you don't get on I95, a finished basement rec room for the nights you don't leave the house, and a Trex deck with a fire pit, pizza grill, and smoker for every weekend in between. The entryway does what a good entryway should: it makes a statement. Soaring ceilings, LVP flooring that runs the full main level, and a layout that immediately feels both polished and practical. A formal dining room with crown molding and a sitting room off the entrance give you the space to host properly. A tray ceilinged living room opens naturally into the kitchen which is the kind of kitchen that earns its keep, with an island, gas stove, walk in pantry, and enough cabinetry that you'll finally have room for everything you've been storing in the garage. The garage already has storage shelves installed, making it one less project for you to worry about. The main level home office is a dedicated workspace, not a hallway nook or a repurposed bedroom. In a market where hybrid schedules are the norm and the commute to DC or Quantico is real, having a dedicated room that close means work stays work and home stays home. The upper level offers four bedrooms and two full baths. The primary suite earns the word retreat: dual vanities, a soaking tub, a separate shower, and a walk in closet spacious enough to finally organize the way you've been meaning to. Down the hall, the second full bath holds its own with dual vanities, making mornings with a full household run a little smoother. The finished basement adds a fifth room, a full bath, and a rec room, plus unfinished storage with real potential as a home gym or workshop. It's a full level that flexes to whatever you need it to be. Stafford, VA homes near Quantico and the I95 corridor don't always come with this much to do nearby but 116 Old Oaks Court is well positioned for both weekdays and weekends. Widewater State Park, a 1,089-acre Virginia state park in Stafford County where Aquia Creek meets the Potomac River, is just down the road with hiking trails, kayaking, canoeing, fishing. For everyday conveniences, Stafford Marketplace on Garrisonville Road off I95 brings Target, Kohl's, TJ Maxx, Lowe's, and a full range of dining options within easy reach. When it's time to commute, the options are genuine: I95 express lanes, Route 1, HOV access, commuter lots, and the VRE all connect this address to Quantico, DC, and the broader Northern Virginia corridor. Stafford County is served by multiple public schools at every level, and this home is currently zoned for Mountain View High School. This is the one you come back to. Schedule your showing of 116 Old Oaks Court today.
Property Features
Property Type: Residential - Single Family
Basement: Walkout Level
Basement: Yes
Cooling: Central A/C
Fuel Type: Natural Gas
Garage: 2
Heating: Programmable Thermostat
Home Style: Colonial
Lot Size: 0.23 Acres
Stories: 3.0
Taxes: $5,527
Year Built: 2019
Feature Descriptions
Additional Structures: Above Grade, Below Grade
Appliances: Dishwasher, Disposal, Microwave, Oven/Range - Gas, Oven - Wall, Refrigerator
Days on Site: 33
Exterior: Stone, Vinyl Siding
HOA Fee: $95.00/Monthly
Interior: Breakfast Area, Combination Dining/Living, Combination Kitchen/Dining, Combination Kitchen/Living, Dining Area, Family Room Off Kitchen, Kitchen - Gourmet, Kitchen - Island, Kitchen - Table Space
Lot Dimensions: 0.23 Acre(S)
Parking Notes: 2 Total Parking Spaces
Sewer: Public Sewer
SQFT Above Finished: 4264
SQFT Total Finished: 4264
Structure Type: Detached
Total Garage/Parking Spaces: 2
Water: Public
Local Schools
High School: MOUNTAIN VIEW
School District: STAFFORD COUNTY PUBLIC SCHOOLS
Listed By / Shown By
Listed By
Agency Name: Coldwell Banker Elite
Agency Phone: 5406592141
Shown By
Agency Title: River Bay Realty
Agency Phone: 804-513-9179

Estimate Your Payment
Estimated Payment
$ 2,411.44 per month $1,724.81 Principal & Interest $460.58 Property Tax $226.04 Homeowner's Insurance
116 Old Oaks Court | MLS# VAST2050790
This single family home located at 116 Old Oaks Court, Stafford, VA 22554 is currently listed for sale with an asking price of $775,000. This property was built in 2019 and has 5 bedrooms and 4 full and 1 partial baths with 4264 sq. ft. Old Oaks Court is located in the SHELTON WOODS subdivision within the STAFFORD COUNTY PUBLIC SCHOOLS school district. Search SHELTON WOODS real estate on www.riverbayrealty.com today.