
BEDS5
BATHS3 full 1 partial
SQUARE FEET3,353
MLS#VAFB2011036
STATUSACTIVE
PROPERTY TYPEResidential - Single Family
SUBDIVISIONVILLAGE OF IDLEWILD
SCHOOLFREDERICKSBURG CITY PUBLIC SCHOOLS
Property Description
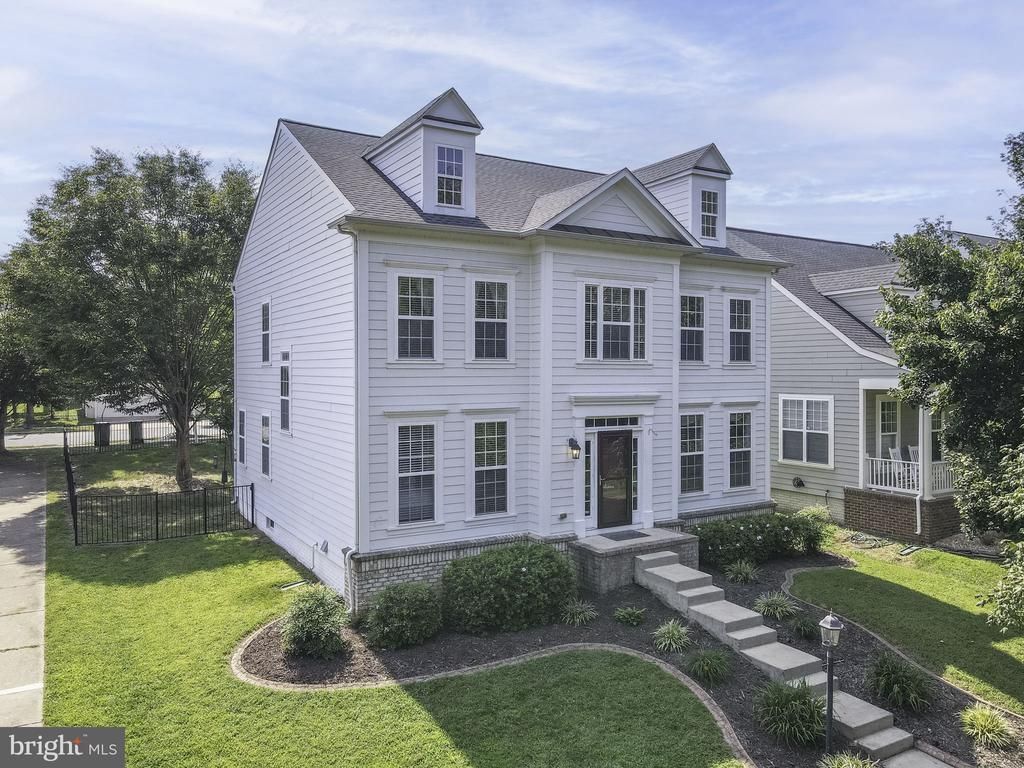
Sellers are offering $6k towards a rate buydown (save approx. 100/month on your mortgage) or to help with closing costs. Fantastic 5 Bedroom 3.5 bath corner lot home tucked in an ideal Idlewild location away from the busy main roads with woods and a walking trail in front and a tot lot a block away. Enjoy bird watching from the serene dining room. The scenic blue trail on nearby Wright Court takes you to the VCR trail, allowing for long walks and safe bikes rides to Alum Spring Park and downtown. In addition to the 2 car detached garage, there is also a bonus community parking area with 8 spots. Enjoy one touch under cabinet lighting and an upgraded hands free kitchen faucet in the gourmet kitchen. Fabulous open floor plan. Wood floors throughout the main level and new carpet in the 4 upper level bedrooms. A 50 year rated Architectural Roof was replaced in Nov. 2023. The basement can easily be a 5th bedroom with egress window or a large Recreation room and there is already a full bathroom. The LL can also include a home theater system including surround sound speakers, receiver, & subwoofer. A Nice big laundry room on the upper level to compliment the Primary Bedroom with ensuite full bath and three additional bedrooms, all with new carpeting. Idlewild is an amenity filled community with walking trails, tennis courts, playgrounds, community center & pool, lots of open spaces and a brand new middle school. Extremely easy access to commuting, shopping and downtown Fredericksburg.
Property Features
Property Type: Residential - Single Family
Basement: Yes
Basement: Connecting Stairway, Daylight, Partial, Partially Finished, Windows
Cooling: Central A/C, Ceiling Fan(s)
Fireplaces: 1
Fuel Type: Natural Gas
Garage: 2
Heating: Forced Air
Home Style: Colonial
Lot Size: 0.17 Acres
Roof Type: Architectural Shingle
Stories: 3.0
Taxes: $4,570
Year Built: 2007
Feature Descriptions
Additional Structures: Above Grade, Below Grade
Appliances: Cooktop, Dishwasher, Disposal, Dryer - Front Loading, Washer, Oven - Double, Microwave, Refrigerator, Icemaker, Exhaust Fan, Oven - Wall
Building Name: VILLAGE OF IDLEWILD HOA
Community Amenities: Club House, Common Grounds, Community Center, Jog/Walk Path, Picnic Area, Pool - Outdoor, Swimming Pool, Tennis Courts, Tot Lots/Playground, Exercise Room
Days on Site: 48
Exterior: HardiPlank Type
Exterior: Sidewalks
Fencing: Decorative, Rear
Fireplace: Gas/Propane, Fireplace - Glass Doors, Mantel(s), Marble
Flooring: Carpet, Hardwood
HOA Fee: $143.00/Monthly
Interior: Family Room Off Kitchen, Dining Area, Breakfast Area, Kitchen - Gourmet, Chair Railings, Crown Moldings, Upgraded Countertops, Primary Bath(s), Wood Floors, Window Treatments, Recessed Lighting, Floor Plan - Open
Lot: Corner, Landscaping, Rear Yard, Level, Front Yard
Lot Dimensions: 0.17 Acre(S)
Parking Notes: 2 Total Parking Spaces
Pet Restrictions: No Pet Restrictions
Rooms: Living Room, Dining Room, Primary Bedroom, Bedroom 2,Bedroom 3,Bedroom 4,Bedroom 5,Kitchen, Family Room, Foyer, Breakfast Room, Laundry, Storage Room
Sewer: Public Sewer
Special View Info: Trees/Woods
SQFT Above Finished: 2628
SQFT Below Finished: 725
SQFT Total Finished: 3353
Structure Type: Detached
Total Garage/Parking Spaces: 2
Water: Public
Windows: Double Pane, Screens
Room Sizes
Bedroom 3: 14 x 10 Level - Upper 1
Laundry: 9 x 7 Level - Upper 1
Dining Room: 12 x 12 Level - Main
Breakfast Room: 11 x 10 Level - Main
Storage Room: 34 x 14 Level - Lower 1
Bedroom 2: 9 x 14 Level - Upper 1
Primary Bedroom: 16 x 15 Level - Upper 1
Bedroom 4: 12 x 12 Level - Upper 1
Foyer: 13 x 8 Level - Main
Family Room: 19 x 15 Level - Main
Kitchen: 13 x 16 Level - Main
Living Room: 14 x 13 Level - Main
Local Schools
High School: JAMES MONROE
Elementary School: HUGH MERCER
School District: FREDERICKSBURG CITY PUBLIC SCHOOLS
Listed By / Shown By
Listed By
Agency Name: Lando Massey Real Estate
Agency Phone: 5403681234
Shown By
Agency Title: River Bay Realty
Agency Phone: 804-513-9179

Estimate Your Payment
Estimated Payment
$ 1,888.66 per month $1,333.11 Principal & Interest $380.83 Property Tax $174.71 Homeowner's Insurance
1201 Hearthstone Drive | MLS# VAFB2011036
This single family home located at 1201 Hearthstone Drive, Fredericksburg, VA 22401 is currently listed for sale with an asking price of $599,000. This property was built in 2007 and has 5 bedrooms and 3 full and 1 partial baths with 3353 sq. ft. Hearthstone Drive is located in the VILLAGE OF IDLEWILD subdivision within the FREDERICKSBURG CITY PUBLIC SCHOOLS school district. Search VILLAGE OF IDLEWILD real estate on www.riverbayrealty.com today.