
BEDS5
BATHS3 full 1 partial
SQUARE FEET4,948
MLS#VAST2050756
STATUSACTIVE
PROPERTY TYPERental - Single Family
SUBDIVISIONLEELAND STATION
SCHOOLSTAFFORD COUNTY PUBLIC SCHOOLS
Property Description
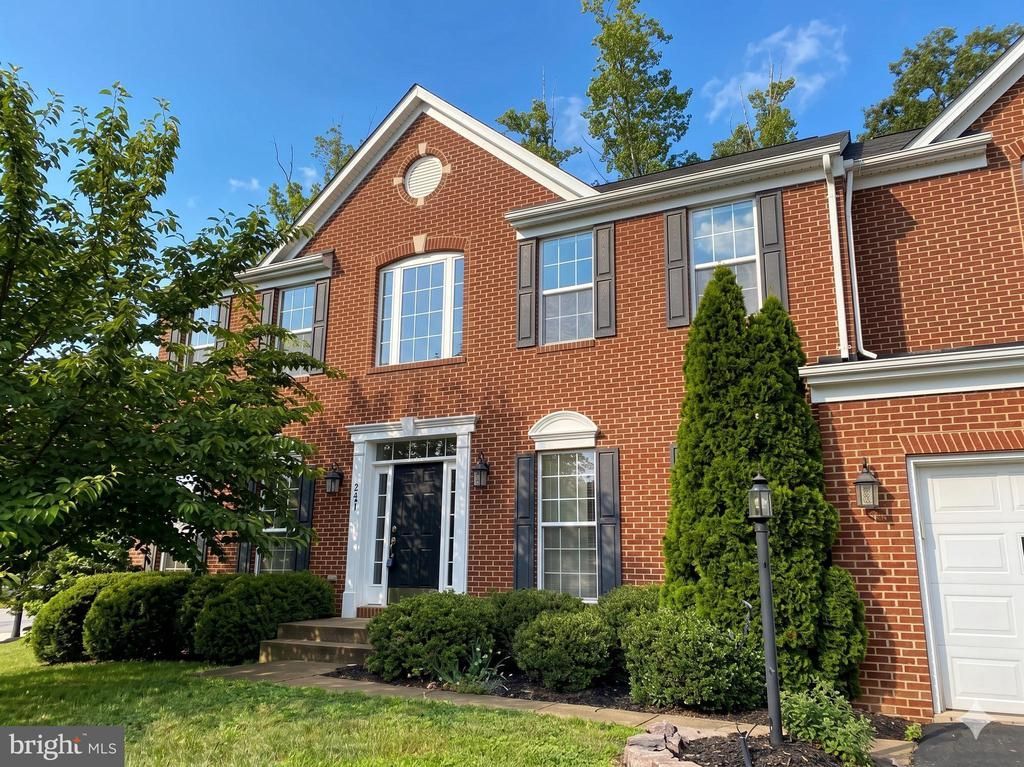
Welcome to this exquisite estate home in the highly desirable Leeland Station community, offering more than 4,900 square feet of beautifully designed living space with 5 bedrooms, 3.5 bathrooms, and exceptional features throughout. The main level showcases beautiful hardwood floors and an open, inviting floor plan perfect for both everyday living and entertaining. At the heart of the home is the massive gourmet kitchen, featuring granite countertops, stainless steel appliances, a large center island, abundant cabinetry, and a spacious eat-in area. Just off the kitchen, a door leads to the composite deck, creating a seamless transition to outdoor living. The adjoining living room offers plenty of space to gather and features a decorative fireplace that adds warmth and charm. A convenient laundry room is also located on the main level. Upstairs, you'll find four generously sized secondary bedrooms, a shared full bathroom, and a luxurious primary suite designed as a private retreat. The spacious owner's suite includes a relaxing sitting area, two large walk-in closets, and a spa-like ensuite bathroom complete with a soaking tub, separate walk-in shower, and dual vanities. The expansive finished basement provides incredible additional living space with an open layout ideal for a recreation room, media room, or home gym. This level also includes a full bathroom, an oversized bedroom with two closets, a separate storage and utility room, and sliding glass doors that provide direct access to the backyard. Step outside to enjoy the large, fully fenced backyard, perfect for entertaining, relaxing, or play. The low-maintenance composite deck overlooks the yard and offers convenient access to the neighborhood park. A two-car attached garage provides ample parking and storage. Ideally located for commuters, this home is within walking distance of the VRE and offers easy access to I-95 and Route 1. Residents of Leeland Station enjoy a variety of community amenities, including a swimming pool, clubhouse, tennis courts, tot lots, playgrounds, and more. This exceptional home combines space, comfort, convenience, and community amenities, making it the perfect place to call home. *This property is currently tenant occupied and will not be shown until vacant, but we are accepting applications for pre-approval. *Fireplace for decorative purposes only *Photos taken prior to the most recent tenant's occupancy *Washer/Dryer Hookups Available **Qualification for this property requires applicants to have a credit score of 600 or better and meet or exceed all application criteria.** CREDIT: Good Credit Required PETS: Yes, case-by-case PET FEE: $450/pet non-refundable fee UTILITIES: Tenant Pays All APPLICATION FEE: $60 per applicant SECURITY DEPOSIT: Minimum One month's rent (Please note that in certain cases, a double deposit may be required) RESIDENT BENEFIT PACKAGE: $25/month LEASING FEE: $125 One time due with Move-in Funds.
Property Features
Property Type: Rental - Single Family
Basement: Full, Fully Finished, Walkout Level
Basement: Yes
Cooling: Central A/C
Fireplaces: 1
Fuel Type: Natural Gas
Garage: 2 car attached
Heating: Heat Pump(s)
Home Style: Traditional
Lot Size: 0.41 Acres
Stories: 3.0
Year Built: 2008
Feature Descriptions
Additional Structures: Above Grade, Below Grade
Appliances: Built-In Microwave, Dishwasher, Disposal, Oven - Double, Stainless Steel Appliances
Days on Site: 35
Exterior: Brick
Fireplace: Non-Functioning
HOA Fee: $0.00/Unknown
Interior: Carpet, Chair Railings, Combination Kitchen/Dining, Crown Moldings, Dining Area, Kitchen - Eat-In, Kitchen - Gourmet, Kitchen - Island, Kitchen - Table Space, Primary Bath(s), Wainscotting, Walk-in Closet(s), Family Room Off Kitchen, Floor Plan - Open, Recessed Lighting, Bathroom - Soaking Tub, Wood Floors
Lot Dimensions: 0.41 Acre(S)
Pet Restrictions: Case by Case Basis, Pet Addendum/Deposit, Cats OK, Dogs OK
Rooms: Den, Laundry
Sewer: Public Sewer
SQFT Above Finished: 3508
SQFT Below Finished: 1440
SQFT Total Finished: 4948
Structure Type: Detached
Total Garage/Parking Spaces: 2
Water: Public
Local Schools
High School: STAFFORD
Middle School: EDWARD E. DREW
School District: STAFFORD COUNTY PUBLIC SCHOOLS
Listed By / Shown By
Listed By
Agency Name: MacDoc Property Mangement LLC
Agency Phone: 5403704040
Shown By
Agency Title: River Bay Realty
Agency Phone: 804-513-9179

121 Riggs Road | MLS# VAST2050756
This property located at 121 Riggs Road, Fredericksburg, VA 22405 is currently listed for rent with an asking price of $3,745 / Monthly. Riggs Road is located within the STAFFORD COUNTY PUBLIC SCHOOLS school district. Search Fredericksburg real estate on www.riverbayrealty.com today.