
BEDS3
BATHS2 full 1 partial
SQUARE FEET2,317
MLS#VASP2045758
STATUSPENDING
PROPERTY TYPEResidential - Single Family
SUBDIVISIONASHLEIGH PARK
SCHOOLSPOTSYLVANIA COUNTY PUBLIC SCHOOLS
Property Description
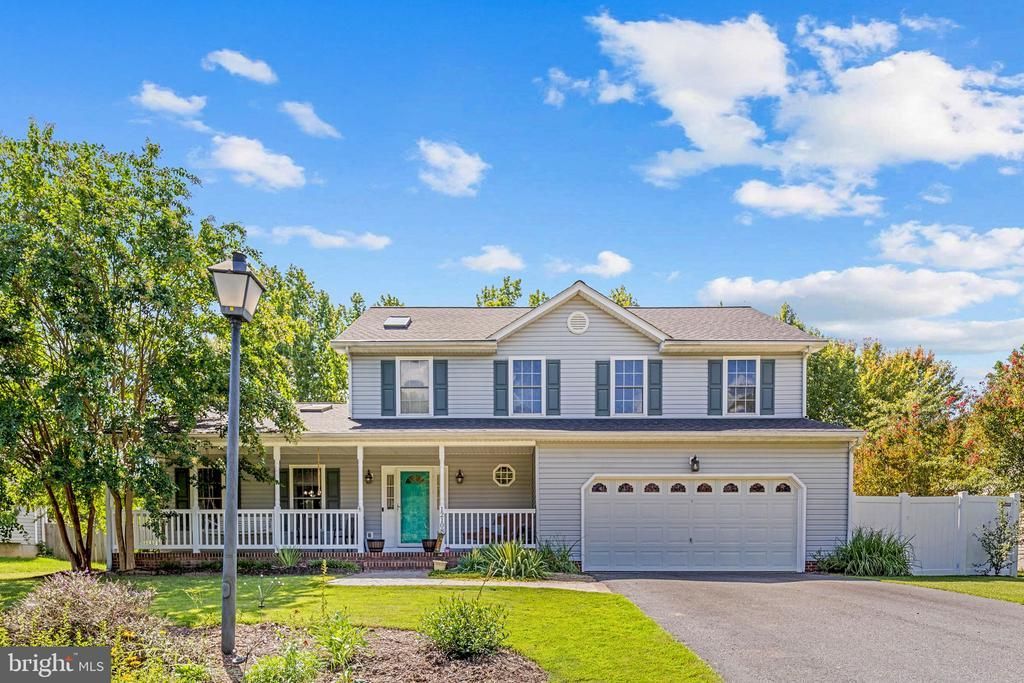
Discover the perfect blend of comfort and convenience in this stunning Colonial-style home located in the desirable Ashleigh Park community..You are sure to love being just MINUTES to Route 3, Harrison Crossing, and I-95. With a generous 2,317 square feet of meticulously maintained living space, this home is designed to meet the needs of modern living while offering timeless charm. Step inside to find an inviting interior that boasts a harmonious mix of newer LVP throughout main level, and brand new carpet on the upper. The heart of the home is the spacious kitchen, featuring an island, new quartz counters, newer stainless steel appliances, ample pantry space, and an eat-in area that flows seamlessly into the dining area. Enjoy the ease of modern appliances, including a self-cleaning oven and built-in microwave, all designed to make daily life simpler. Natural light floods the space through skylights and double-pane windows, creating a warm and welcoming atmosphere. The family room, conveniently located off the kitchen, is enhanced by a beautiful marble fireplace with glass doors, providing a cozy retreat for chilly evenings. The main level also includes a thoughtfully designed half bath, ensuring convenience for guests. Retreat to the upper level where you'll find three generously sized bedrooms, including a very spacious primary suite that offers a relaxing soaking tub, double vanities, and a separate stall shower in the en-suite bathroom. The walk-in closet provides ample storage, making organization a breeze. Each bedroom is designed with comfort in mind, featuring ceiling fans and brand new plush carpeting. This home underwent many renovations since the sellers have purchased, ensuring that it meets modern standards while keeping its classic appeal. The exterior features a large and welcoming front porch, complemented by a well-maintained yard on a spacious, fenced-in lot. An outbuilding offers additional storage options, while the attached two-car garage provides convenience and security. The property is equipped with essential features that enhance energy efficiency and comfort..The larger of them being a new 30 year roof being installed in 2023, new French doors leading out to back deck, new garage door opener with Wifi capability, and more! The owners have ensured a move in ready home, so you can spend more time enjoying the beautiful outdoor space or exploring the vibrant community. This home is not just a place to live; it's a lifestyle waiting to be embraced. Don't miss the opportunity to make this wonderful property your own! Schedule a showing today and experience the charm and elegance that awaits. **1% buy down or closing cost credit available to buyers who qualify and use of preferred lender!!**
Property Features
Property Type: Residential - Single Family
Cooling: Central A/C
Fireplaces: 1
Fuel Type: Electric, Natural Gas
Garage: 2
Heating: Heat Pump(s)
Home Style: Colonial
Lot Size: 0.29 Acres
Roof Type: Architectural Shingle
Stories: 2.0
Taxes: $2,263
Year Built: 2000
Feature Descriptions
Additional Structures: Above Grade, Below Grade
Appliances: Built-In Microwave, Disposal, Dryer, Freezer, Oven - Self Cleaning, Oven/Range - Electric, Refrigerator, Stove, Washer
Days on Site: 43
Exterior: Aluminum Siding, Concrete, Vinyl Siding
Exterior: Outbuilding(s)
Fireplace: Fireplace - Glass Doors, Gas/Propane, Marble
Flooring: Carpet, Hardwood, Laminated
HOA Fee: $157.00/Annually
Interior: Bathroom - Soaking Tub, Bathroom - Stall Shower, Bathroom - Tub Shower, Breakfast Area, Carpet, Ceiling Fan(s), Chair Railings, Combination Kitchen/Dining, Dining Area, Family Room Off Kitchen, Kitchen - Eat-In, Kitchen - Island, Pantry, Primary Bath(s), Skylight(s), Walk-in Closet(s), Wood Floors
Lot Dimensions: 0.29 Acre(S)
Parking Notes: 2 Total Parking Spaces
Sewer: Public Sewer
SQFT Above Finished: 2317
SQFT Total Finished: 2317
Structure Type: Detached
Total Garage/Parking Spaces: 2
Water: Public
Windows: Double Pane, Vinyl Clad
Local Schools
High School: RIVERBEND
Middle School: CHANCELLOR
Elementary School: WILDERNESS
School District: SPOTSYLVANIA COUNTY PUBLIC SCHOOLS
Listed By / Shown By
Listed By
Agency Name: Samson Properties
Agency Phone: 5406811500
Shown By
Agency Title: River Bay Realty
Agency Phone: 804-513-9179

Estimate Your Payment
Estimated Payment
$ 1,409.44 per month $1,079.40 Principal & Interest $188.58 Property Tax $141.46 Homeowner's Insurance
12108 Knight Court | MLS# VASP2045758
This single family home located at 12108 Knight Court, Fredericksburg, VA 22407 is currently listed for sale with an asking price of $485,000. This property was built in 2000 and has 3 bedrooms and 2 full and 1 partial baths with 2317 sq. ft. Knight Court is located in the ASHLEIGH PARK subdivision within the SPOTSYLVANIA COUNTY PUBLIC SCHOOLS school district. Search ASHLEIGH PARK real estate on www.riverbayrealty.com today.