
BEDS3
BATHS2 full
SQUARE FEET1,320
MLS#VACV2010642
STATUSACTIVE
PROPERTY TYPEResidential - Single Family
SUBDIVISIONCAROLINE PINES
SCHOOLCAROLINE COUNTY PUBLIC SCHOOLS
Property Description
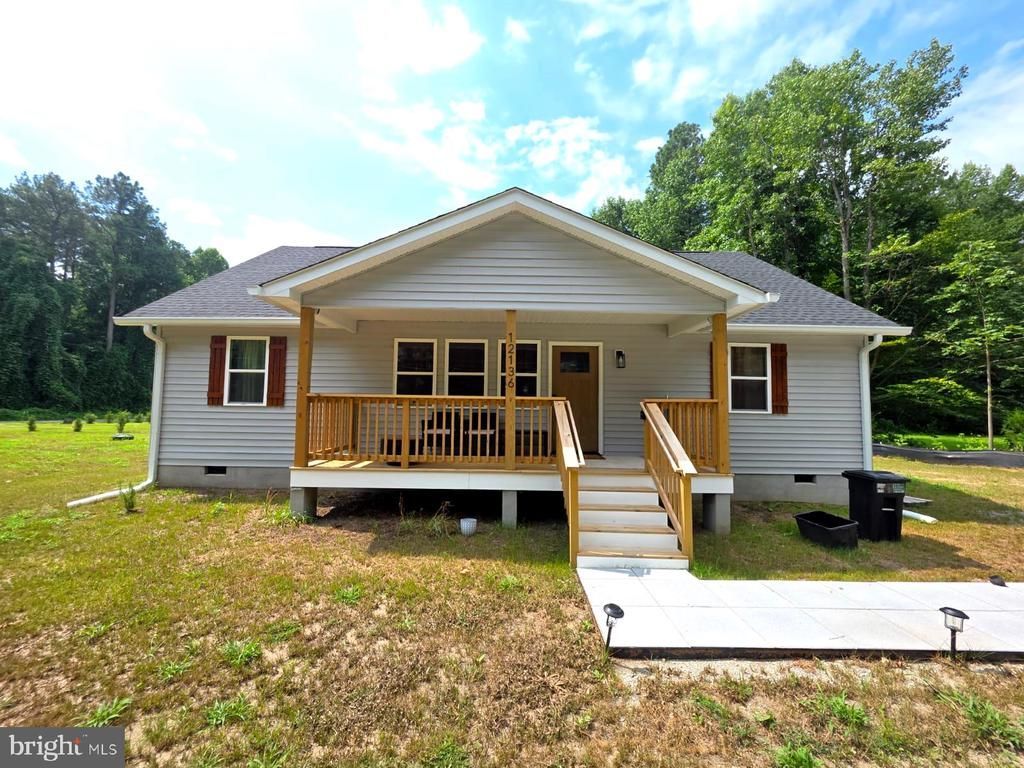
Step into this beautifully crafted ranch-style home that blends classic craftsman charm with today’s modern touches. Featuring 3 bedrooms and 2 bathrooms, this thoughtfully laid-out home boasts an open-concept design perfect for both relaxing and entertaining. Enjoy a spacious living area, a stylish kitchen with premium quartz countertops, and a generous island ideal for gatherings. The primary suite is a private retreat with a walk-in closet and a luxurious en-suite bath complete with dual vanities and gorgeous tilework. Throughout the home, you’ll find high-end finishes including luxury vinyl plank flooring, stunning tile showers, and brand-new stainless-steel appliances. Located in the sought-after Caroline Pines community, residents can enjoy amenities such as swimming pools, a playground, basketball courts, and a scenic lake. Don’t miss your chance to call this incredible home yours!
Property Features
Property Type: Residential - Single Family
Cooling: Central A/C
Fuel Type: Electric
Heating: Forced Air
Home Style: Ranch/Rambler
Lot Size: 0.34 Acres
Roof Type: Architectural Shingle
Stories: 1.0
Taxes: $2,176
Year Built: 2024
Feature Descriptions
Additional Structures: Above Grade
Days on Site: 92
Exterior: Vinyl Siding
Flooring: Carpet, Luxury Vinyl Tile, Ceramic Tile
HOA Fee: $1049.00/Annually
Lot Dimensions: 0.34 Acre(S)
Sewer: Public Sewer
SQFT Above Finished: 1320
SQFT Total Finished: 1320
Structure Type: Detached
Water: Public
Local Schools
School District: CAROLINE COUNTY PUBLIC SCHOOLS
Listed By / Shown By
Listed By
Agency Name: Spring Hill Real Estate, LLC.
Agency Phone: 7038914514
Shown By
Agency Title: River Bay Realty
Agency Phone: 804-513-9179

Estimate Your Payment
Estimated Payment
$ 1,125.30 per month $834.59 Principal & Interest $181.33 Property Tax $109.38 Homeowner's Insurance
12136 Monterey Road | MLS# VACV2010642
This single family home located at 12136 Monterey Road, Ruther Glen, VA 22546 is currently listed for sale with an asking price of $375,000. This property was built in 2024 and has 3 bedrooms and 2 full baths with 1320 sq. ft. Monterey Road is located in the CAROLINE PINES subdivision within the CAROLINE COUNTY PUBLIC SCHOOLS school district. Search CAROLINE PINES real estate on www.riverbayrealty.com today.