
BEDS5
BATHS5 full 2 partial
SQUARE FEET6,768
MLS#VASP2046376
STATUSCOMING SOON
PROPERTY TYPEResidential - Single Family
SUBDIVISIONSAWHILL
SCHOOLSPOTSYLVANIA COUNTY PUBLIC SCHOOLS
Property Description
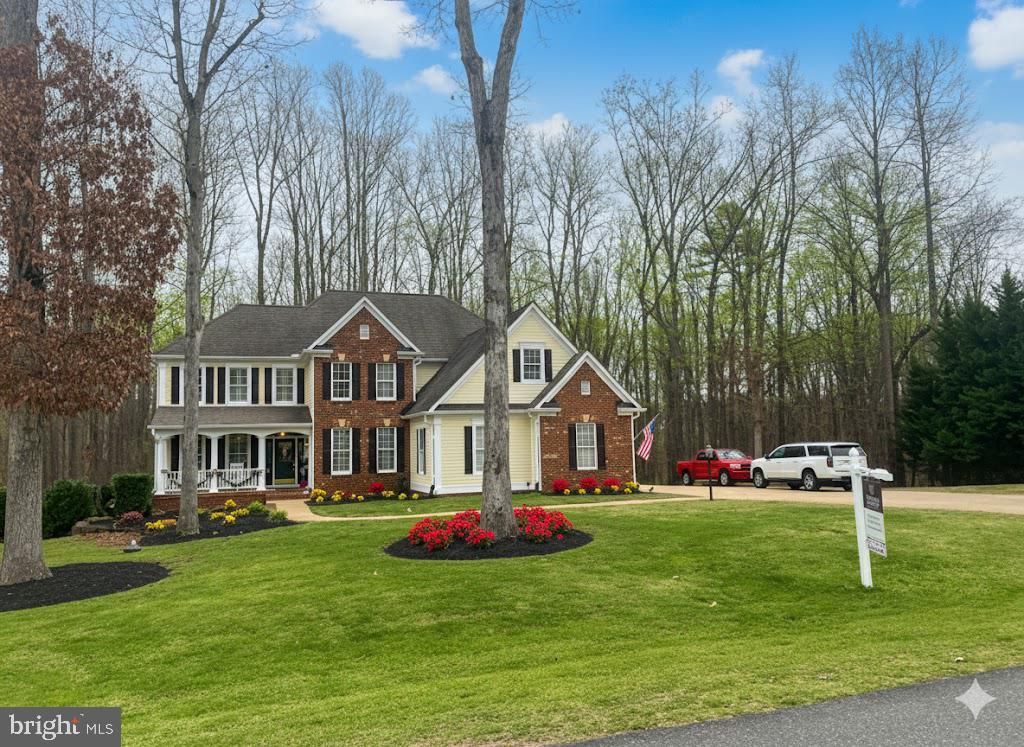
Nestled in the prestigious Sawhill subdivision, this exquisite 5-bedroom, 5-full and 2-half bathroom residence embodies luxury and comfort, perfect for those seeking an elevated lifestyle. Built in 2008 and undergoing a simple up date in 2024, this home seamlessly blends traditional architectural charm with modern sophistication. Step inside to discover an expansive open floor plan that invites warmth and connection. The rich wood flooring flows throughout the main living areas, enhancing the inviting ambiance. The gourmet kitchen is a culinary enthusiast's dream, featuring high-end stainless steel appliances, including a built-in microwave, down-draft cooktop, and a self-cleaning oven. The spacious island and eat-in area provide ample space for both casual dining and entertaining, while the formal dining room sets the stage for elegant gatherings. Retreat to the luxurious primary suite, complete with a walk-in closet and a spa-like bathroom featuring a jetted tub, soaking tub, and a walk-in shower. Each additional bedroom offers generous space and comfort, ensuring that everyone has their own sanctuary. The thoughtfully designed layout includes built-ins and ceiling fans, enhancing both functionality and style. The fully finished basement is a true highlight, offering a daylight walkout level that opens to the beautifully landscaped exterior. This versatile space is perfect for a home theater, gym, or play area, complete with a convenient laundry area on the main floor. With two cozy brick fireplaces, the living spaces exude warmth and charm, making it easy to unwind after a long day. Enjoy the outdoors from multiple balconies and patios, perfect for morning coffee or evening relaxation. The property features energy-efficient double-hung windows, ensuring comfort year-round while keeping utility costs in check. Parking is a breeze with an oversized attached garage and a concrete driveway, providing ample space for vehicles and guests. This home is not just a residence; it's a lifestyle choice, offering a perfect blend of luxury, comfort, and convenience. Experience the best of Sawhill living in this exceptional property, where every detail has been meticulously crafted to create a warm and inviting atmosphere. Your dream home awaits!
Property Features
Property Type: Residential - Single Family
Basement: Yes
Basement: Connecting Stairway, Daylight, Full, Fully Finished, Improved, Outside Entrance, Sump Pump, Walkout Level, Windows
Cooling: Ceiling Fan(s), Central A/C, Heat Pump(s), Programmab
Fireplaces: 2
Fuel Type: Propane - Leased
Garage: 2
Heating: Heat Pump - Electric BackUp, Heat Pump(s), Zoned
Home Style: Traditional
Lot Size: 0.00 Acre(S)
Roof Type: Architectural Shingle
Stories: 3.0
Taxes: $5,550
Year Built: 2008
Feature Descriptions
Accessibility: 36"+ wide Halls, Doors - Lever Handle(s), Level Entry - Main
Additional Structures: Above Grade, Below Grade
Appliances: Built-In Microwave, Cooktop - Down Draft, Dishwasher, Disposal, Icemaker, Microwave, Oven - Self Cleaning, Oven - Single, Oven - Wall, Refrigerator, Stainless Steel Appliances
Days on Site: 2
Exterior: Brick, Combination, HardiPlank Type
Fireplace: Brick
Flooring: Wood, Carpet, Ceramic Tile
HOA Fee: $58.00/Monthly
Interior: Bathroom - Jetted Tub, Bathroom - Soaking Tub, Bathroom - Walk-In Shower, Built-Ins, Ceiling Fan(s), Floor Plan - Open, Formal/Separate Dining Room, Kitchen - Eat-In, Kitchen - Country, Kitchen - Gourmet, Kitchen - Island, Kitchen - Table Space, Walk-in Closet(s), Window Treatments, Wood Floors
Lot: Backs to Trees, Cul-de-sac, Landscaping, Level, SideYard(s)
Lot Dimensions: 0.00 Acre(S)
Number of Rooms: 3
Parking Features: Concrete Driveway
Parking Notes: 2 Total Parking Spaces
Rooms: Living Room, Dining Room, Primary Bedroom, Bedroom 3,Bedroom 4,Bedroom 5,Kitchen, Laundry, Storage Room, Bonus Room, Primary Bathroom, Full Bath, Half Bath
Sewer: Public Sewer
SQFT Above Finished: 4368
SQFT Below Finished: 2400
SQFT Total Finished: 6768
Structure Type: Detached
Total Garage/Parking Spaces: 2
Water: Public
Windows: Double Hung, ENERGY STAR Qualified
Local Schools
High School: RIVERBEND
Middle School: NI RIVER
Elementary School: WILDERNESS
School District: SPOTSYLVANIA COUNTY PUBLIC SCHOOLS
Listed By / Shown By
Listed By
Agency Name: Berkshire Hathaway HomeServices PenFed Realty
Agency Phone: 5403717653
Shown By
Agency Title: River Bay Realty
Agency Phone: 804-513-9179

Estimate Your Payment
Estimated Payment
$ 2,602.02 per month $1,891.62 Principal & Interest $462.50 Property Tax $247.90 Homeowner's Insurance
12136 Sawhill Boulevard | MLS# VASP2046376
This single family home located at 12136 Sawhill Boulevard, Spotsylvania, VA 22553 is currently listed for sale with an asking price of $849,950. This property was built in 2008 and has 5 bedrooms and 5 full and 2 partial baths with 6768 sq. ft. Sawhill Boulevard is located in the SAWHILL subdivision within the SPOTSYLVANIA COUNTY PUBLIC SCHOOLS school district. Search SAWHILL real estate on www.riverbayrealty.com today.