
BEDS4
BATHS2 full 1 partial
SQUARE FEET2,456
MLS#VAST2051868
STATUSACTIVE
PROPERTY TYPEResidential - Single Family
SUBDIVISIONLEELAND STATION
SCHOOLSTAFFORD COUNTY PUBLIC SCHOOLS
Property Description
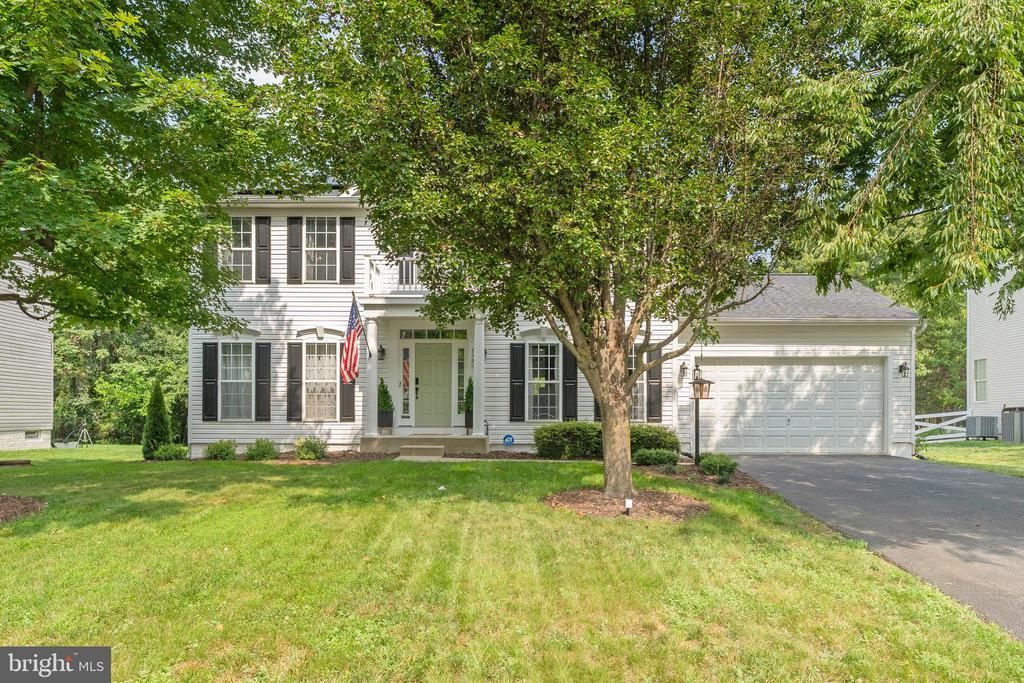
Welcome to this beautifully maintained and newly updated 4‑bedroom, 2.5‑bathroom home in the highly sought‑after Leeland Station community. Featuring solid hardwood floors, upgraded carpet and padding upstairs, and a luxury primary bathroom, this home blends comfort with elevated style. The new architectural shingle roof and solar panels installed in 2025, add long‑term value and energy efficiency. This home also features an updated kitchen with quartz countertops and beautiful backsplash, upgraded interior trim on the main level and new hardware on all doors. Enjoy a very large, fully fenced backyard—perfect for play, pets, and outdoor entertaining. The home also includes an unfinished basement with a bathroom rough‑in, offering endless potential for future expansion, plus a two‑car garage for convenience and storage and a whole home generator hook up. Located in amenity‑rich Leeland Station, residents enjoy a clubhouse with fitness center, community pool, multiple playgrounds, and nature walking trails. Commuters will love being walking distance to the VRE station, and families will appreciate the short walk to Conway Elementary School. This move-in ready home offers space, upgrades, community, and unmatched convenience. Schedule your tour now!
Property Features
Property Type: Residential - Single Family
Basement: Connecting Stairway, Full, Rough Bath Plumb, Walkout Stairs, Unfinished, Rear Entrance, Outside Entrance
Basement: Yes
Cooling: Central A/C
Fireplaces: 1
Fuel Type: Natural Gas
Garage: 2
Heating: Central, Forced Air
Home Style: Traditional
Lot Size: 0.36 Acres
Roof Type: Architectural Shingle
Stories: 3.0
Taxes: $5,043
Year Built: 2004
Feature Descriptions
Additional Structures: Above Grade, Below Grade
Appliances: Dishwasher, Disposal, Oven/Range - Gas, Refrigerator, Water Heater
Community Amenities: Basketball Courts, Pool - Outdoor, Swimming Pool, Club House, Common Grounds, Fitness Center, Jog/Walk Path, Meeting Room, Tot Lots/Playground, Tennis Courts, Volleyball Courts
Days on Site: 53
Exterior: Vinyl Siding
Exterior: Sidewalks, Street Lights
Fencing: Fully, Vinyl
Flooring: Ceramic Tile, Engineered Wood, Wall to Wall Carpeting
HOA Fee: $99.00/Monthly
Interior: Carpet, Ceiling Fan(s), Crown Moldings, Dining Area, Family Room Off Kitchen, Floor Plan - Open, Formal/Separate Dining Room, Kitchen - Eat-In, Kitchen - Island, Pantry, Bathroom - Soaking Tub, Wood Floors, Recessed Lighting
Lot: Backs to Trees, Cul-de-sac, Landscaping
Lot Dimensions: 0.36 Acre(S)
Parking Features: Asphalt Driveway
Parking Notes: 2 Total Parking Spaces
Rooms: Living Room, Dining Room, Primary Bedroom, Bedroom 2,Bedroom 3,Bedroom 4,Kitchen, Family Room, Basement, Sun/Florida Room, Bathroom 1,Primary Bathroom, Half Bath
Sewer: Public Sewer
Special View Info: Garden/Lawn, Trees/Woods
SQFT Above Finished: 2456
SQFT Total Finished: 2456
Structure Type: Detached
Total Garage/Parking Spaces: 2
Utilities: Cable TV Available, Electric Available, Phone Available, Natural Gas Available
Water: Public
Local Schools
High School: STAFFORD
Middle School: EDWARD E. DREW
Elementary School: CONWAY
School District: STAFFORD COUNTY PUBLIC SCHOOLS
Listed By / Shown By
Listed By
Agency Name: Real Broker, LLC
Agency Phone: 8554500442
Shown By
Agency Title: River Bay Realty
Agency Phone: 804-513-9179

Estimate Your Payment
Estimated Payment
$ 2,069.04 per month $1,457.75 Principal & Interest $420.25 Property Tax $191.04 Homeowner's Insurance
123 Hunton Drive | MLS# VAST2051868
This single family home located at 123 Hunton Drive, Fredericksburg, VA 22405 is currently listed for sale with an asking price of $655,000. This property was built in 2004 and has 4 bedrooms and 2 full and 1 partial baths with 2456 sq. ft. Hunton Drive is located in the LEELAND STATION subdivision within the STAFFORD COUNTY PUBLIC SCHOOLS school district. Search LEELAND STATION real estate on www.riverbayrealty.com today.