
BEDS3
BATHS3 full
SQUARE FEET2,368
MLS#VASP2041744
STATUSACTIVE
PROPERTY TYPEResidential - Single Family
SUBDIVISIONLAKE WILDERNESS
SCHOOLSPOTSYLVANIA COUNTY PUBLIC SCHOOLS
Property Description
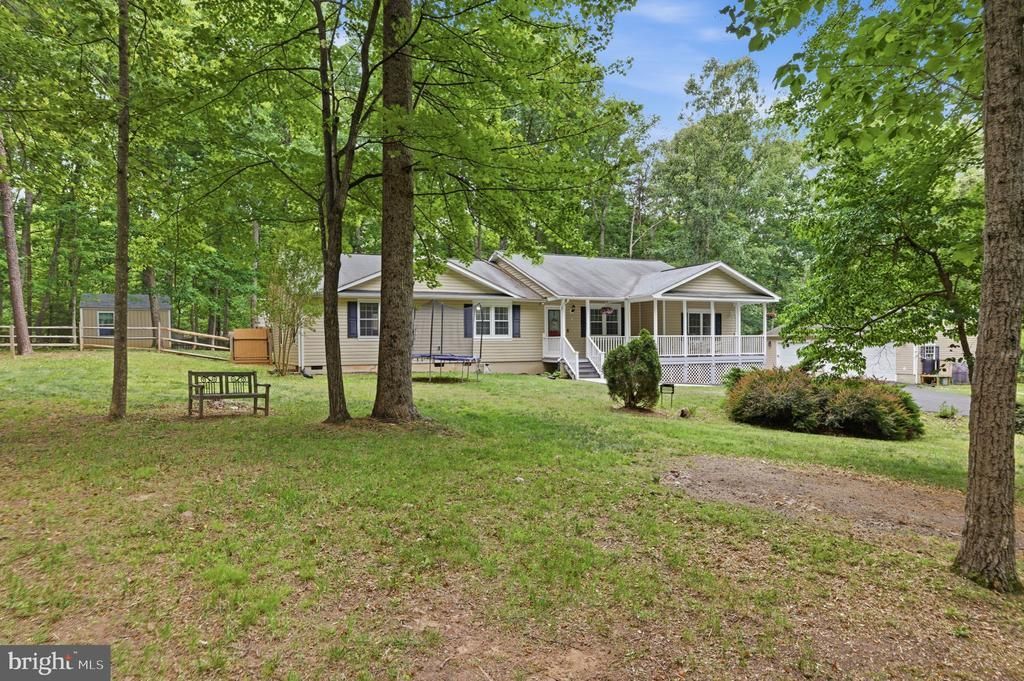
Motivated sellers! Welcome to this beautifully maintained 3-bedroom, 3-full-bathroom home nestled in the highly sought-after Wilderness Park community. From the moment you arrive, you will appreciate the comfortable, light-filled layout boasting spacious living areas, a well-appointed kitchen, and generously sized bedrooms designed for easy living and entertaining. Car enthusiasts and hobbyists will love the large 3-car garage, which provides massive storage and parking space. Step outside to your own private oasis—a large, serene lot featuring mature trees, a durable asphalt driveway, and a fantastic outside finished shed in the backyard that is perfect for a home office, workshop, or studio. This home also comes fully equipped for emergency preparedness, featuring a pre-wired power generator switch at the main distribution panel along with a dedicated exterior outlet for seamless backup power hookup. Living here means enjoying a vacation lifestyle with unbeatable neighborhood amenities, including access to multiple lakes, an in-ground swimming pool, children's play lots, a community pavilion, and a campground complete with RV hook-ups—all for low HOA dues of just $650 twice a year. Location is everything, as this fantastic community is ideally situated adjacent to the Historic Wilderness Battlefield Park Area, offering incredible scenic beauty and history right at your doorstep. Best of all, the sellers will pay the $1,500.00 HOA initiation fee at settlement on behalf of the buyers, making this an even more incredible, cost-saving opportunity! Conveniently located just minutes from premier shopping, dining, local parks, and major commuter routes, this property offers the perfect blend of history, tranquility, and accessibility. Don't miss this wonderful opportunity to own a turnkey home in Spotsylvania!
Property Features
Property Type: Residential - Single Family
Basement: Yes
Cooling: Central A/C
Fuel Type: Electric
Garage: 3
Heating: Heat Pump(s)
Home Style: Ranch/Rambler
Lot Size: 1.29 Acres
Roof Type: Asphalt
Stories: 1.0
Taxes: $2,849
Year Built: 1986
Feature Descriptions
Additional Structures: Above Grade, Below Grade
Appliances: Built-In Microwave, Dishwasher, Dryer, Refrigerator, Stove, Washer, Stainless Steel Appliances
Community Amenities: Basketball Courts, Beach, Boat Ramp, Club House, Common Grounds, Lake, Picnic Area, Pool - Outdoor, Security, Tennis Courts, Tot Lots/Playground, Water/Lake Privileges
Days on Site: 143
Exterior: Vinyl Siding
Exterior: Exterior Lighting, Play Area, Play Equipment
Fencing: Wood
Flooring: Carpet, Hardwood
HOA Fee: $650.00/Semi-Annually
Interior: Attic, Ceiling Fan(s), Combination Kitchen/Dining, Floor Plan - Open, Kitchen - Eat-In, Kitchen - Island, Kitchen - Table Space, Primary Bath(s), Walk-in Closet(s), Wood Floors, Bathroom - Soaking Tub
Lot: Front Yard, Landscaping, Partly Wooded, Rear Yard
Lot Dimensions: 1.29 Acre(S)
Parking Features: Asphalt Driveway
Parking Notes: 8 Total Parking Spaces
Rooms: Living Room, Dining Room, Primary Bedroom, Bedroom 2,Kitchen, Family Room, Bedroom 1,Bathroom 1,Bathroom 2,Primary Bathroom
Sewer: Septic = # of BR
Special View Info: Street, Trees/Woods
SQFT Above Finished: 2368
SQFT Total Finished: 2368
Structure Type: Detached
Total Garage/Parking Spaces: 8
Utilities: Cable TV Available, Phone Available
Water: Community
Wooded: Yes
Room Sizes
Dining Room: 15 x 16 Level - Main
Primary Bedroom: 19 x 23 Level - Main
Bedroom 1: 13 x 10 Level - Main
Bedroom 2: 13 x 11 Level - Main
Kitchen: 12 x 20 Level - Main
Family Room: 14 x 23 Level - Main
Living Room: 17 x 14 Level - Main
Primary Bathroom: 11 x 10 Level - Main
Bathroom 1: 6 x 7 Level - Main
Bathroom 2: 5 x 8 Level - Main
Local Schools
High School: RIVERBEND
Middle School: NI RIVER
Elementary School: BROCK ROAD
School District: SPOTSYLVANIA COUNTY PUBLIC SCHOOLS
Listed By / Shown By
Listed By
Agency Name: Fathom Realty
Agency Phone: 7034417994
Shown By
Agency Title: River Bay Realty
Agency Phone: 804-513-9179

Estimate Your Payment
Estimated Payment
$ 1,433.10 per month $1,057.14 Principal & Interest $237.42 Property Tax $138.54 Homeowner's Insurance
12406 Wilderness Park Drive | MLS# VASP2041744
This single family home located at 12406 Wilderness Park Drive, Spotsylvania, VA 22551 is currently listed for sale with an asking price of $475,000. This property was built in 1986 and has 3 bedrooms and 3 full baths with 2368 sq. ft. Wilderness Park Drive is located in the LAKE WILDERNESS subdivision within the SPOTSYLVANIA COUNTY PUBLIC SCHOOLS school district. Search LAKE WILDERNESS real estate on www.riverbayrealty.com today.