
BEDS5
BATHS3 full
SQUARE FEET3,835
MLS#VASP2045554
STATUSACTIVE
PROPERTY TYPEResidential - Single Family
SUBDIVISIONCHANCELLOR CROSSING
SCHOOLSPOTSYLVANIA COUNTY PUBLIC SCHOOLS
Property Description
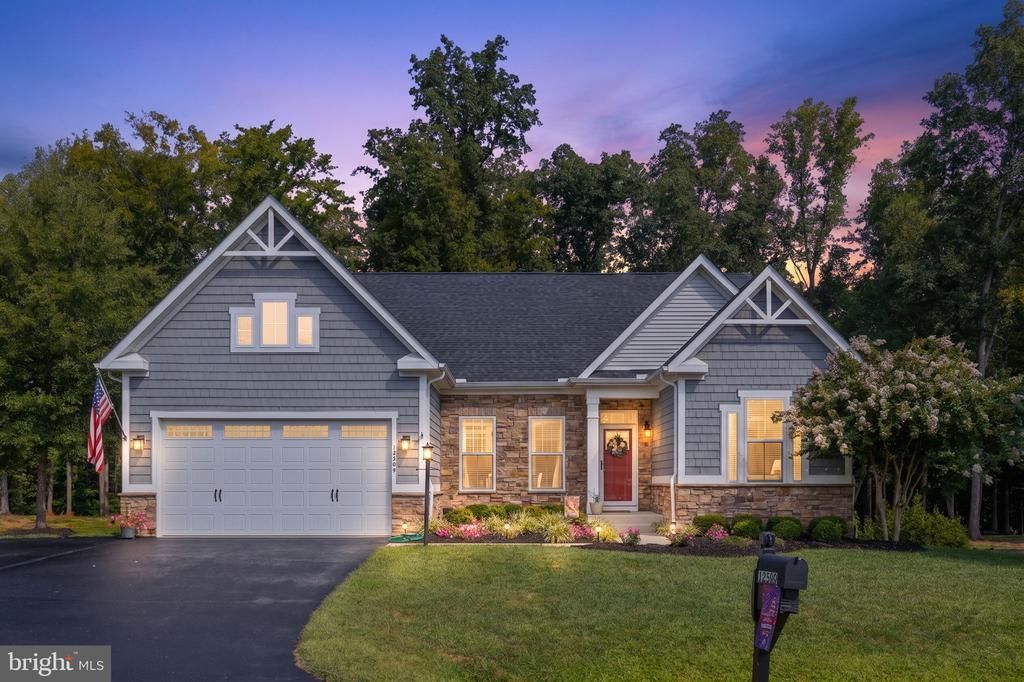
This stunning ranch-style home in The Crossings at Chancellorsville offers an exceptional blend of comfort, style, and versatile living space. Built in 2019, the home features five spacious bedrooms and three full bathrooms, with an inviting open floor plan designed to maximize natural light. At the heart of the home, the gourmet kitchen is beautifully appointed with quartz countertops, stainless steel appliances, and an oversized island offering generous space for meal preparation, casual dining, and entertaining. Just beyond the kitchen, the light-filled morning room features a cathedral ceiling and is currently used as a dining room. This flexible space could easily serve as a formal or casual dining area, sitting room, or a comfortable spot to relax with a good book. The adjoining family room provides a welcoming gathering space centered around a cozy gas fireplace. Elegant hardwood flooring extends throughout much of the main level, creating a warm and cohesive feel. Outdoor living is equally impressive. Situated on a beautifully landscaped 0.65-acre lot backing to trees, the property offers a peaceful setting with extensive hardscaping and multiple spaces for relaxing and entertaining. Enjoy the screened porch, Trex deck, patio, and spacious covered patio beneath the deck, providing plenty of options for enjoying the outdoors throughout the seasons. A fenced yard adds even more functionality to this thoughtfully designed property. An oversized heated attached garage and extra-wide driveway provide abundant parking and storage. Additional features include a custom primary bedroom closet organizer, custom shelving in the garage and storage rooms, two washer/dryer hookups, a wet-bar hookup, LeafFilter gutter protection, a radon mitigation system, and a sump pump. Conveniently located near Fredericksburg's historic battlefields, shopping, dining, and everyday amenities, The Crossings at Chancellorsville offers easy access to everything the area has to offer while providing a comfortable retreat to come home to. Beautifully maintained, thoughtfully designed, and filled with indoor and outdoor living space—schedule your private showing and discover all this exceptional home has to offer.
Property Features
Property Type: Residential - Single Family
Basement: Yes
Basement: Connecting Stairway, Daylight, Full, Full, Heated, Improved, Interior Access, Outside Entrance, Rear Entrance, Walkout Level, Windows, Sump Pump
Cooling: Ceiling Fan(s), Central A/C
Fireplaces: 1
Fuel Type: Propane - Leased
Garage: 2
Heating: Forced Air
Home Style: Ranch/Rambler
Lot Size: 0.65 Acres
Roof Type: Architectural Shingle
Stories: 2.0
Taxes: $4,829
Year Built: 2019
Feature Descriptions
Additional Structures: Above Grade, Below Grade
Appliances: Built-In Microwave, Dishwasher, Disposal, Icemaker, Oven/Range - Electric, Refrigerator, Stainless Steel Appliances, Washer/Dryer Hookups Only, Water Dispenser, Water Heater
Community Amenities: Common Grounds, Tot Lots/Playground
Days on Site: 47
Exterior: Vinyl Siding, Stone
Exterior: Extensive Hardscape, Exterior Lighting, Sidewalks, Secure Storage, Gutter System, Flood Lights
Fencing: Rear, Split Rail
Fireplace: Gas/Propane, Mantel(s)
Flooring: Carpet, Ceramic Tile, Engineered Wood
HOA Fee: $133.00/Quarterly
Interior: Bathroom - Tub Shower, Bathroom - Walk-In Shower, Breakfast Area, Built-Ins, Carpet, Ceiling Fan(s), Crown Moldings, Dining Area, Entry Level Bedroom, Family Room Off Kitchen, Floor Plan - Open, Formal/Separate Dining Room, Kitchen - Eat-In, Kitchen - Island, Kitchen - Gourmet, Pantry, Primary Bath(s), Recessed Lighting, Upgraded Countertops, Wainscotting, Walk-in Closet(s), Window Treatments, Wood Floors
Lot: Backs to Trees, No Thru Street
Lot Dimensions: 0.65 Acre(S)
Parking Features: Asphalt Driveway, Paved Driveway, Paved Parking
Parking Notes: 7 Total Parking Spaces
Rooms: Living Room, Dining Room, Primary Bedroom, Bedroom 2,Bedroom 3,Bedroom 4,Kitchen, Family Room, Foyer, Exercise Room, Laundry, Office, Storage Room, Primary Bathroom, Full Bath
Sewer: Public Sewer
Special View Info: Trees/Woods
SQFT Above Finished: 2256
SQFT Below Finished: 1579
SQFT Total Finished: 3835
Structure Type: Detached
Total Garage/Parking Spaces: 7
Water: Public
Windows: Palladian, Transom, Vinyl Clad, Sliding
Local Schools
High School: RIVERBEND
Middle School: CHANCELLOR
Elementary School: CHANCELLOR
School District: SPOTSYLVANIA COUNTY PUBLIC SCHOOLS
Listed By / Shown By
Listed By
Agency Name: Belcher Real Estate, LLC.
Agency Phone: 5403009669
Shown By
Agency Title: River Bay Realty
Agency Phone: 804-513-9179

Estimate Your Payment
Estimated Payment
$ 2,277.50 per month $1,657.82 Principal & Interest $402.42 Property Tax $217.26 Homeowner's Insurance
12509 Bainswood Court | MLS# VASP2045554
This single family home located at 12509 Bainswood Court, Fredericksburg, VA 22407 is currently listed for sale with an asking price of $744,900. This property was built in 2019 and has 5 bedrooms and 3 full baths with 3835 sq. ft. Bainswood Court is located in the CHANCELLOR CROSSING subdivision within the SPOTSYLVANIA COUNTY PUBLIC SCHOOLS school district. Search CHANCELLOR CROSSING real estate on www.riverbayrealty.com today.