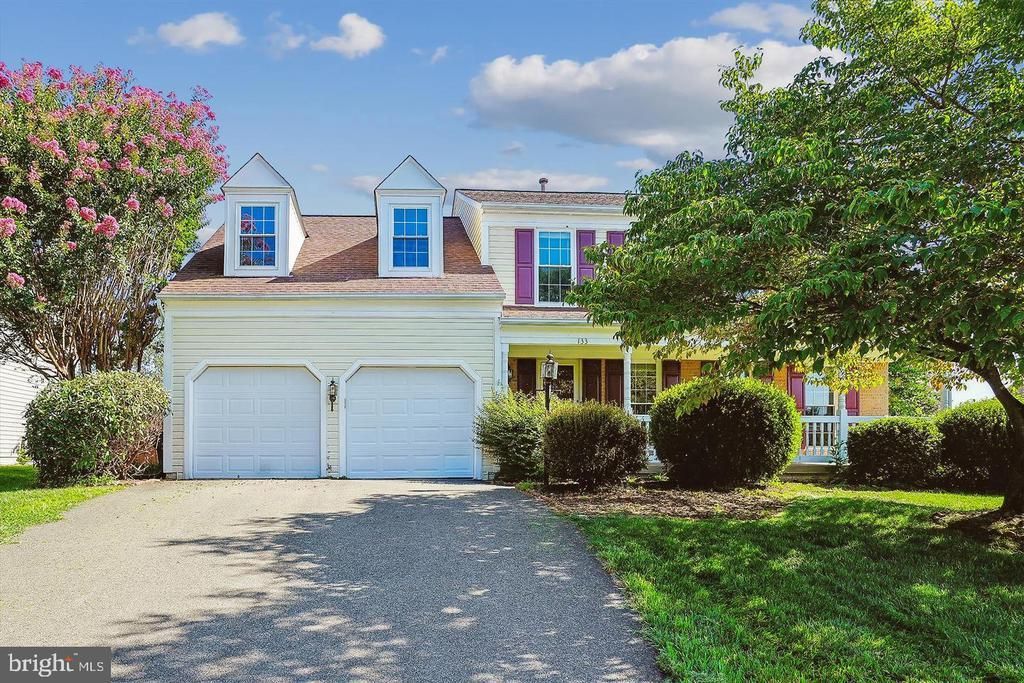

BEDS4
BATHS3 full 1 partial
SQUARE FEET3,122
MLS#VAST2054664
STATUSCOMING SOON
PROPERTY TYPERental - Single Family
SUBDIVISIONHAMPTON OAKS
SCHOOLSTAFFORD COUNTY PUBLIC SCHOOLS
Property Description
Nestled on a fenced corner lot. The main level boasts a formal living room, dining room, and a family room that opens to the kitchen. The light-filled eat-in kitchen is a chef's delight, featuring a beautiful tile backsplash, gas cooktop, wall oven, and a pantry for extra storage. Upstairs, you'll find the spacious primary bedroom with an ensuite bath. Relax in the ensuite soaking tub or use the separate shower for a quick refresh. The dual sink vanity offers ample space for morning routines. Three additional bedrooms and a full bath with a dual vanity complete the upper level. The lower level is finished with carpeting, creating an ideal space for relaxing. The back deck, partially screened, allows you to enjoy the outdoors even in less-than-perfect weather. This home is part of the Hampton Oaks community, which includes sidewalks, walking paths, a community center, and an outdoor pool. Shopping and commuter lots are just minutes away, and easy access to I-95 and Rt 1 makes commuting convenient.
Property Features
Property Type: Rental - Single Family
Basement: Yes
Basement: Connecting Stairway, Fully Finished, Interior Access, Sump Pump
Cooling: Central A/C
Fuel Type: Natural Gas
Garage: 2 car attached
Heating: Forced Air
Home Style: Colonial
Lot Size: 0.27 Acres
Stories: 3.0
Year Built: 1993
Feature Descriptions
Additional Structures: Above Grade, Below Grade
Appliances: Built-In Microwave, Cooktop, Dishwasher, Disposal, Dryer, Icemaker, Oven - Wall, Refrigerator, Washer, Water Heater
Community Amenities: Common Grounds, Community Center, Jog/Walk Path, Pool - Outdoor, Tot Lots/Playground
Days on Site: 4
Exterior: Vinyl Siding
Fencing: Wood
Flooring: Hardwood, Carpet
HOA Fee: $0.00/Unknown
Interior: Carpet, Ceiling Fan(s), Kitchen - Eat-In, Kitchen - Table Space, Primary Bath(s), Recessed Lighting, Bathroom - Soaking Tub, Wood Floors
Lot: Corner
Lot Dimensions: 0.27 Acre(S)
Pet Restrictions: Case by Case Basis, Pet Addendum/Deposit
Sewer: Public Sewer
SQFT Above Finished: 2368
SQFT Below Finished: 754
SQFT Total Finished: 3122
Structure Type: Detached
Total Garage/Parking Spaces: 6
Water: Public
Local Schools
High School: NORTH STAFFORD
School District: STAFFORD COUNTY PUBLIC SCHOOLS
Listed By / Shown By
Listed By
Agency Name: Real Property Management Pros
Agency Phone: 7034247767
Shown By
Agency Title: River Bay Realty
Agency Phone: 804-513-9179

133 Northampton Boulevard | MLS# VAST2054664
This property located at 133 Northampton Boulevard, Stafford, VA 22554 is currently listed for rent with an asking price of $3,100 / Monthly. Northampton Boulevard is located within the STAFFORD COUNTY PUBLIC SCHOOLS school district. Search Stafford real estate on www.riverbayrealty.com today.