
BEDS6
BATHS4 full
SQUARE FEET4,044
MLS#VAST2054530
STATUSACTIVE
PROPERTY TYPEResidential - Single Family
SUBDIVISIONAUSTIN RIDGE
SCHOOLSTAFFORD COUNTY PUBLIC SCHOOLS
Property Description
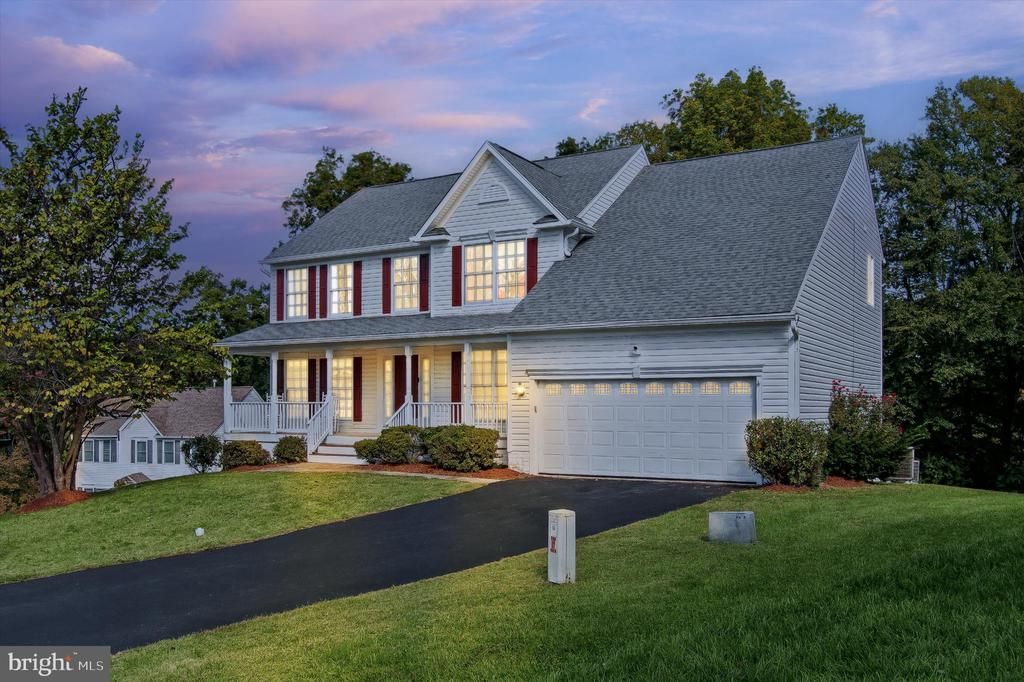
Welcome to 134 Brush Everard Court, an expansive 6-bedroom, 4-full-bathroom colonial positioned at the end of a private cul-de-sac in the sought-after Austin Ridge community. Thoughtfully configured for flexible everyday living, this turn-key residence offers a rare main-level bedroom paired with a full bathroom—an exceptional layout for multigenerational living, au pair accommodations, or an accessible executive office. <br><br>The home has been revitalized throughout with fresh interior paint and extensive new flooring. Modern luxury vinyl plank (LVP) flows seamlessly across the open main level, high-grade carpeting cushions the staircase and upper bedroom suites, and durable Berber carpet covers the expansive lower level. The kitchen is fully equipped with granite countertops, a brand-new appliance package including a new stove, dishwasher, and built-in microwave, paired with a brand-new clothes washer and dryer. Upstairs features four generous bedrooms and two full baths, while the fully finished walk-out basement expands your living space with a true 6th bedroom, 4th full bathroom, large recreation room, and abundant storage. </br></br><br> Outdoor entertaining is effortless on the rear deck, recently updated with low-maintenance composite floorboards overlooking a tree-lined 0.37-acre cul-de-sac lot. Residents of Austin Ridge enjoy premier amenities including a community pool, clubhouse, tennis courts, and walking trails, all situated moments from I-95, commuter lots, local shopping, dining, and MCB Quantico. </br>
Property Features
Property Type: Residential - Single Family
Basement: Yes
Basement: Full, Outside Entrance, Rear Entrance, Partially Finished, Windows, Daylight, Partial
Cooling: Central A/C
Fireplaces: 1
Fuel Type: Natural Gas
Garage: 2
Heating: Central
Lot Size: 0.37 Acres
Stories: 3.0
Taxes: $5,974
Year Built: 2000
Feature Descriptions
Additional Structures: Above Grade, Below Grade
Appliances: Built-In Microwave, Dishwasher, Disposal, Dryer, Exhaust Fan, Refrigerator, Stove, Water Heater
Community Amenities: Common Grounds, Club House, Pool - Outdoor, Tot Lots/Playground
Days on Site: 9
Exterior: Vinyl Siding, Other
Fireplace: Mantel(s)
HOA Fee: $93.66/Monthly
Interior: Carpet, Attic, Bathroom - Tub Shower, Bathroom - Walk-In Shower, Bathroom - Soaking Tub, Ceiling Fan(s), Dining Area, Entry Level Bedroom, Family Room Off Kitchen, Floor Plan - Open, Formal/Separate Dining Room, Kitchen - Eat-In, Walk-in Closet(s), Window Treatments
Lot: Cul-de-sac
Lot Dimensions: 0.37 Acre(S)
Parking Notes: 2 Total Parking Spaces
Sewer: No Sewer System
SQFT Above Finished: 2948
SQFT Below Finished: 1096
SQFT Total Finished: 4044
Structure Type: Detached
Total Garage/Parking Spaces: 2
Water: Public
Local Schools
High School: COLONIAL FORGE
Middle School: RODNEY THOMPSON
Elementary School: ANTHONY BURNS
School District: STAFFORD COUNTY PUBLIC SCHOOLS
Listed By / Shown By
Listed By
Agency Name: Samson Properties
Agency Phone: 5719219755
Shown By
Agency Title: River Bay Realty
Agency Phone: 804-513-9179

Estimate Your Payment
Estimated Payment
$ 2,335.16 per month $1,624.44 Principal & Interest $497.83 Property Tax $212.89 Homeowner's Insurance
134 Brush Everard Court | MLS# VAST2054530
This single family home located at 134 Brush Everard Court, Stafford, VA 22554 is currently listed for sale with an asking price of $729,900. This property was built in 2000 and has 6 bedrooms and 4 full baths with 4044 sq. ft. Brush Everard Court is located in the AUSTIN RIDGE subdivision within the STAFFORD COUNTY PUBLIC SCHOOLS school district. Search AUSTIN RIDGE real estate on www.riverbayrealty.com today.