
BEDS5
BATHS3 full 1 partial
SQUARE FEET3,226
MLS#VASP2043058
STATUSACTIVE
PROPERTY TYPERental - Single Family
SUBDIVISIONFOX CHASE
SCHOOLSPOTSYLVANIA COUNTY PUBLIC SCHOOLS
Property Description
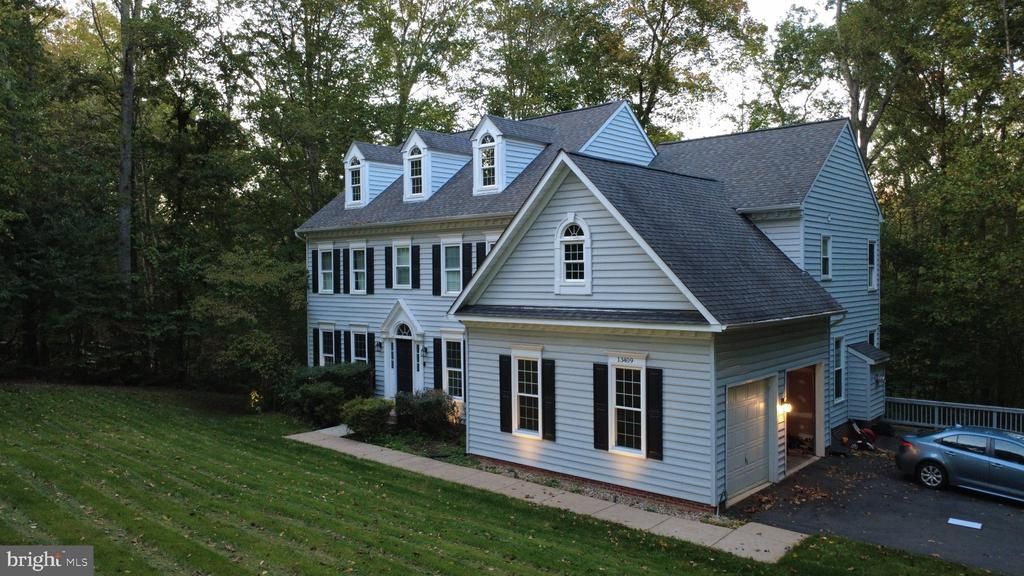
Beautifully maintained 5-bedroom, 3.5-bath home for rent on a private 1.5-acre lot in the desirable Fox Chase community. This spacious home features a gourmet kitchen with granite countertops, stainless steel appliances, center island, and pantry, plus formal living and dining rooms, a private office with French doors, and a cozy family room with fireplace. Upstairs, the primary suite offers dual walk-in closets and a spa-like bath with soaking tub and separate shower. Four additional bedrooms provide plenty of space, including one with a private en-suite bath. The walkout basement offers additional storage and flexible space. Enjoy the peaceful, tree-lined setting from the multi-level decks, including a large covered deck perfect for relaxing or entertaining. Conveniently located near shopping, dining, schools, and major commuter routes. Available now, schedule your showing today!
Property Features
Property Type: Rental - Single Family
Basement: Yes
Basement: Connecting Stairway, Daylight, Partial, Drainage System, Interior Access, Outside Entrance, Rear Entrance, Rough Bath Plumb, Space For Rooms, Unfinished, Walkout Level, Windows
Cooling: Ceiling Fan(s), Central A/C, Heat Pump(s)
Fireplaces: 1
Fuel Type: Electric, Propane - Leased
Garage: 2 car attached
Heating: Heat Pump(s)
Home Style: Colonial
Lot Size: 1.50 Acres
Stories: 3.0
Year Built: 2002
Feature Descriptions
Additional Structures: Above Grade, Below Grade
Appliances: Cooktop, Cooktop - Down Draft, Dishwasher, Disposal, Dryer, Exhaust Fan, Icemaker, Oven - Double, Oven - Self Cleaning, Oven - Wall, Refrigerator, Stainless Steel Appliances, Washer, Water Heater
Community Amenities: Common Grounds, Pool - Outdoor
Days on Site: 5
Electric: Underground
Exterior: Vinyl Siding
Exterior: Exterior Lighting, Flood Lights, Gutter System
Fireplace: Gas/Propane, Mantel(s)
Flooring: Luxury Vinyl Plank, Partially Carpeted, Tile/Brick
HOA Fee: $330.00/Semi-Annually
Interior: Attic, Bathroom - Soaking Tub, Bathroom - Tub Shower, Breakfast Area, Carpet, Ceiling Fan(s), Chair Railings, Crown Moldings, Family Room Off Kitchen, Floor Plan - Open, Formal/Separate Dining Room, Kitchen - Eat-In, Kitchen - Gourmet, Kitchen - Island, Pantry, Primary Bath(s), Recessed Lighting, Upgraded Countertops, Walk-in Closet(s), Window Treatments, Wood Floors
Lot: Backs to Trees, Front Yard, Landscaping, Rear Yard, SideYard(s), Trees/Wooded
Lot Dimensions: 1.50 Acre(S)
Parking Features: Attached Garage, Driveway, Off Street, Asphalt Driveway
Pet Restrictions: Size/Weight Restriction, Pet Addendum/Deposit, Number Limit, Dogs OK, Cats OK
Rent Includes: Common Area Maintenance, Community Center, Fiber Optics Available, Grounds Maintenance, HOA/Condo Fee, HVAC Maint, Pool Maintenance, Recreation Facility, Sewer
Sewer: On Site Septic, Private Sewer, Septic < # of BR
Special View Info: Garden/Lawn
SQFT Above Finished: 3226
SQFT Total Finished: 3226
Structure Type: Detached
Total Garage/Parking Spaces: 2
Utilities: Propane
Water: Private
Windows: Double Pane, Screens
Wooded: Yes
Local Schools
High School: RIVERBEND
Middle School: NI RIVER
Elementary School: BROCK ROAD
School District: SPOTSYLVANIA COUNTY PUBLIC SCHOOLS
Listed By / Shown By
Listed By
Agency Name: Epique Realty
Agency Phone: 8888933537
Shown By
Agency Title: River Bay Realty
Agency Phone: 804-513-9179

13409 Fox Chase Lane | MLS# VASP2043058
This property located at 13409 Fox Chase Lane, Spotsylvania, VA 22553 is currently listed for rent with an asking price of $3,950 / Monthly. Fox Chase Lane is located within the SPOTSYLVANIA COUNTY PUBLIC SCHOOLS school district. Search Spotsylvania real estate on www.riverbayrealty.com today.