
BEDS4
BATHS2 full
SQUARE FEET3,789
MLS#VASP2045608
STATUSACTIVE
PROPERTY TYPEResidential - Single Family
SUBDIVISIONBATTLEFIELD ESTATES
SCHOOLSPOTSYLVANIA COUNTY PUBLIC SCHOOLS
Property Description
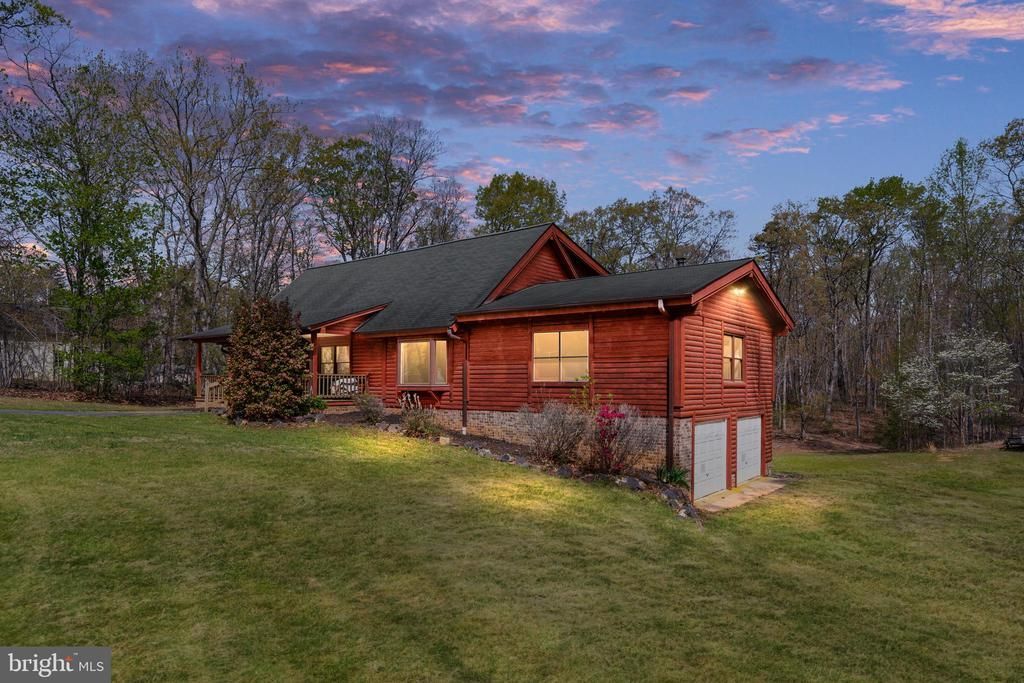
Price Improvement! 4 bedrooms, 2 bathroom log home with 3,789 sq ft on 5+ private acres in Spotsylvania County with NO HOA!!! Vaulted ceilings, exposed beams, a main-level primary suite, a finished walkout basement, and an attached two-car garage. This is the privacy and space you have been searching for and rarely find. Step inside to a warm, lodge-style great room with soaring ceilings and an open layout made for everyday living and entertaining. The kitchen sits at the center, with granite countertops, stainless steel appliances, and a breakfast bar that flows into both the great room and family room. The main-level primary suite includes an en suite bath with a jetted tub. Upstairs are two spacious bedrooms with cathedral ceilings and a full bath. The finished walkout basement adds a large rec/flex room with its own wood stove, ready for a home theater, gym, or game room. Outside, enjoy morning coffee on the expansive front porch and quiet evenings on the rear porch, surrounded by woods. Multiple outbuildings, the two-car garage/workshop, and an oversized carport give you room for hobbies, storage, and all your outdoor toys. All of this is just minutes from Wilderness Run Vineyards and 1781 Brewing Company, close to golf, lakes, and historic sites, and a short drive to Culpeper and Charlottesville. Private, peaceful, and still connected. Schedule your showing today!
Property Features
Property Type: Residential - Single Family
Basement: Yes
Basement: Daylight, Full, Connecting Stairway, Garage Access, Rear Entrance, Side Entrance
Cooling: Central A/C
Fireplaces: 2
Fuel Type: Propane - Leased
Garage: 3
Heating: Forced Air, Wood Burn Stove
Home Style: Log Home
Lot Size: 5.80 Acres
Stories: 3.0
Taxes: $3,870
Year Built: 1993
Feature Descriptions
Additional Structures: Above Grade, Below Grade
Appliances: Built-In Microwave, Dishwasher, Exhaust Fan, Oven/Range - Electric, Refrigerator, Stainless Steel Appliances, Disposal, Dryer, Washer
Days on Site: 49
Exterior: Log, Brick
Exterior: Exterior Lighting
Fireplace: Mantel(s), Wood, Insert
Flooring: Hardwood, Vinyl
HOA Fee: $123.00/Annually
Interior: Ceiling Fan(s), Combination Kitchen/Dining, Entry Level Bedroom, Exposed Beams, Family Room Off Kitchen, Floor Plan - Open, Bathroom - Soaking Tub, Bathroom - Stall Shower, Upgraded Countertops, Window Treatments, Wood Floors, Stove - Wood, Air Filter System, Dining Area, Primary Bath(s), Walk-in Closet(s), Water Treat System
Lot: Backs to Trees, Trees/Wooded
Lot Dimensions: 5.80 Acre(S)
Parking Features: Asphalt Driveway, Gravel Driveway, Private
Parking Notes: 5 Total Parking Spaces
Rooms: Living Room, Dining Room, Primary Bedroom, Bedroom 2,Bedroom 3,Kitchen, Family Room, Laundry, Office, Recreation Room, Primary Bathroom, Full Bath
Sewer: On Site Septic, Septic > # of BR
Special View Info: Trees/Woods
SQFT Above Finished: 2596
SQFT Below Finished: 1193
SQFT Total Finished: 3789
Structure Type: Detached
Total Garage/Parking Spaces: 5
Water: Well
Wooded: Yes
Room Sizes
Family Room: 24 x 26 Level - Main
Primary Bedroom: 13 x 19 Level - Main
Kitchen: 15 x 13 Level - Main
Dining Room: 13 x 12 Level - Main
Living Room: 21 x 19 Level - Main
Primary Bathroom: 20 x 6 Level - Main
Full Bath: 9 x 7 Level - Upper 1
Bedroom 3: 13 x 18 Level - Upper 1
Bedroom 2: 13 x 18 Level - Upper 1
Office: 12 x 8 Level - Upper 1
Recreation Room: 46 x 24 Level - Lower 1
Laundry: 25 x 13 Level - Lower 1
Local Schools
High School: RIVERBEND
School District: SPOTSYLVANIA COUNTY PUBLIC SCHOOLS
Listed By / Shown By
Listed By
Agency Name: Berkshire Hathaway HomeServices PenFed Realty
Agency Phone: 5407359176
Shown By
Agency Title: River Bay Realty
Agency Phone: 804-513-9179

Estimate Your Payment
Estimated Payment
$ 1,830.32 per month $1,333.11 Principal & Interest $322.50 Property Tax $174.71 Homeowner's Insurance
13507 Black Meadow Road | MLS# VASP2045608
This single family home located at 13507 Black Meadow Road, Spotsylvania, VA 22553 is currently listed for sale with an asking price of $599,000. This property was built in 1993 and has 4 bedrooms and 2 full baths with 3789 sq. ft. Black Meadow Road is located in the BATTLEFIELD ESTATES subdivision within the SPOTSYLVANIA COUNTY PUBLIC SCHOOLS school district. Search BATTLEFIELD ESTATES real estate on www.riverbayrealty.com today.