
BEDS3
BATHS2 full 2 partial
SQUARE FEET2,247
MLS#VAST2054288
STATUSACTIVE
PROPERTY TYPERental - Townhouse
SCHOOLSTAFFORD COUNTY PUBLIC SCHOOLS
Property Description
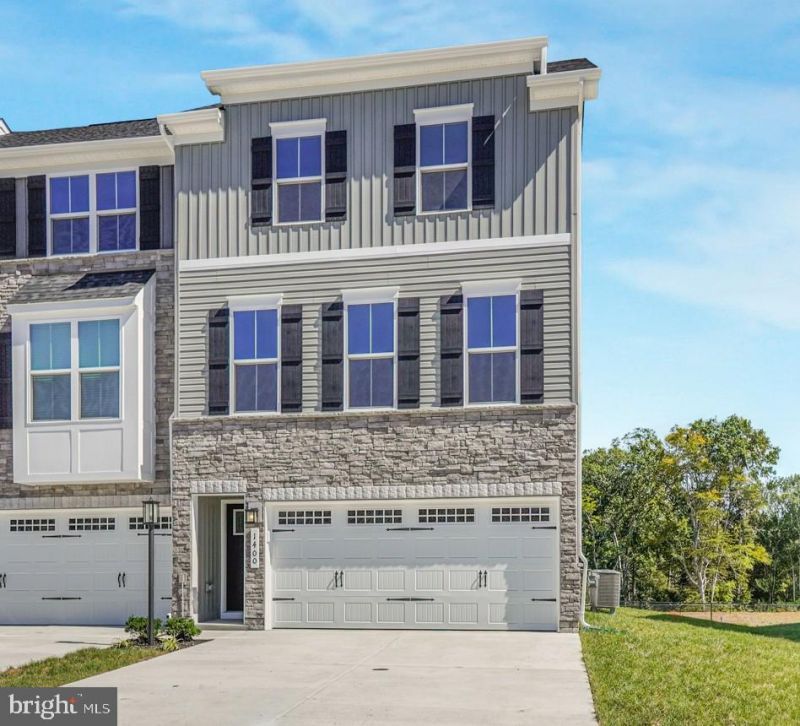
New construction townhome completed in 2026 featuring 3 bedrooms and 4 bathrooms with a clean, modern exterior and an open, functional floor plan. The main living area includes a spacious kitchen with upgraded countertops, stainless steel appliances, a large island, pantry, and breakfast area. The kitchen opens to the family room, creating a comfortable space for everyday living and entertaining. Just off the main living area, the enclosed deck with a gas fireplace provides additional space to relax or gather year-round. Upstairs, the primary suite features a tray ceiling, walk-in closets, and a private bath with a walk-in shower. Two additional bedrooms and a conveniently located upper-level laundry complete the second floor. The lower level offers additional living space with a recreation room and half bath, ideal for a home office, media room, workout space, or second living area. A 2-car garage with EV charger provides convenient parking and charging at home. Available November 1, 2026. Rent includes lawn service, trash removal, and snow removal, making for easy, low-maintenance living. Minimum requirements: 675+ credit score and gross monthly income of at least 3x the monthly rent.
Property Features
Property Type: Rental - Townhouse
Cooling: Central A/C
Fireplaces: 1
Fuel Type: Natural Gas
Garage: 2 car attached
Heating: Forced Air
Home Style: Colonial
Lot Size: 0.08 Acres
Stories: 3.0
Year Built: 2026
Feature Descriptions
Additional Structures: Above Grade
Appliances: Built-In Microwave, Dishwasher, Disposal, Oven - Wall, Oven/Range - Gas, Refrigerator, Stainless Steel Appliances, Water Heater - Tankless, Washer, Dryer
Days on Site: 18
Exterior: Vinyl Siding, Stone
Fireplace: Gas/Propane
HOA Fee: $0.00/Unknown
Interior: Bathroom - Walk-In Shower, Breakfast Area, Carpet, Ceiling Fan(s), Family Room Off Kitchen, Combination Kitchen/Dining, Floor Plan - Open, Kitchen - Gourmet, Kitchen - Island, Kitchen - Table Space, Primary Bath(s), Recessed Lighting, Upgraded Countertops, Walk-in Closet(s), Pantry
Lot Dimensions: 0.08 Acre(S)
Parking Features: Attached Garage, Driveway, Electric Vehicle Charging Station(s)
Pet Restrictions: Breed Restrictions, Case by Case Basis, Dogs OK, Number Limit, Pet Addendum/Deposit
Rent Includes: Lawn Service, Trash Removal, Snow Removal
Sewer: Public Sewer
SQFT Above Finished: 2247
SQFT Total Finished: 2247
Structure Type: End of Row/Townhouse
Total Garage/Parking Spaces: 4
Water: Public
Local Schools
School District: STAFFORD COUNTY PUBLIC SCHOOLS
Listed By / Shown By
Listed By
Agency Name: Blue Bee Property Management
Agency Phone: 5403220313
Shown By
Agency Title: River Bay Realty
Agency Phone: 804-513-9179

1400 Crested Iris Drive | MLS# VAST2054288
This property located at 1400 Crested Iris Drive, Fredericksburg, VA 22406 is currently listed for rent with an asking price of $3,700 / Monthly. Crested Iris Drive is located within the STAFFORD COUNTY PUBLIC SCHOOLS school district. Search Fredericksburg real estate on www.riverbayrealty.com today.