
BEDS5
BATHS3 full 1 partial
SQUARE FEET4,263
MLS#VAST2054688
STATUSACTIVE
PROPERTY TYPEResidential - Single Family
SUBDIVISIONWALNUT RIDGE ESTATES
SCHOOLSTAFFORD COUNTY PUBLIC SCHOOLS
Property Description
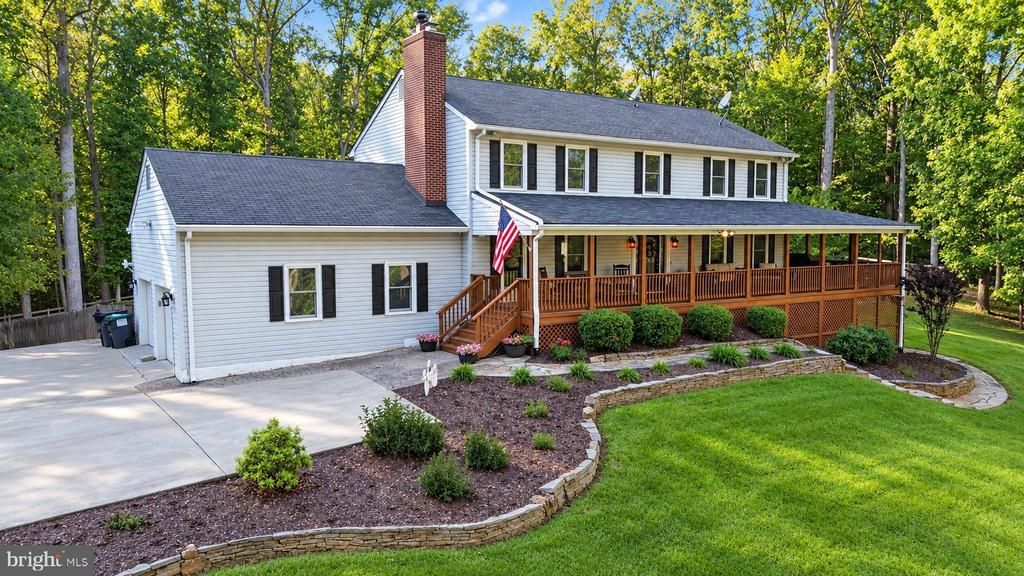
Discover a quieter side of Stafford on 10 acres in Walnut Ridge Estates, where a private pond, saltwater pool, and mature woods create a setting designed to be enjoyed. Beyond the gated entrance, a paved driveway leads to a spacious home surrounded by open lawn and woodland. With approximately 4,263 gross square feet across three levels, the home offers space to gather, work, and unwind. The main level includes separate living and dining areas, a home office, and a fireplace with a wood stove insert. Upstairs, four bedrooms include a primary suite with a walk-in closet and a private bathroom featuring a double vanity and walk-in shower. A full hall bathroom with a tub serves the additional bedrooms. The walkout lower level extends the living space with a fifth bedroom, full bathroom, kitchenette, and versatile areas for recreation or guests. A small unfinished utility room provides practical service space. Outdoor amenities make the most of the acreage. Spend summer afternoons beside the gunite saltwater pool, relax in the hot tub, or enjoy the view from the pond’s dock. A playground, fenced backyard, and additional fencing around the pond and grounds complement the property’s mix of cleared and wooded land. Five garage spaces offer exceptional flexibility: an attached two-car garage and a finished detached three-car garage with two front overhead doors and an additional side overhead door. A barn with electricity, equipment shed, and additional storage buildings provide room for hobbies, tools, and projects. Enjoy this peaceful setting in an animal-friendly community of just 15 homes along a private paved road, with low POA dues of only $20 per month, paid annually.
Property Features
Property Type: Residential - Single Family
Basement: Yes
Basement: Full, Fully Finished
Cooling: Heat Pump(s)
Fireplaces: 1
Fuel Type: Electric
Garage: 6
Heating: Heat Pump(s)
Home Style: Colonial
Lot Size: 10.00 Acres
Roof Type: Shingle
Stories: 3.0
Taxes: $7,547
Year Built: 1986
Feature Descriptions
Additional Structures: Above Grade, Below Grade
Appliances: Built-In Microwave, Dishwasher, Disposal, Dryer - Electric, Exhaust Fan, Extra Refrigerator/Freezer, Oven/Range - Electric, Water Heater, Washer
Exterior: Vinyl Siding, Stick Built
Fencing: Fully, Wood
Flooring: Wood, Carpet, Tile/Brick
HOA Fee: $240.00/Annually
Lot: Cleared, Corner, Fishing Available, Hunting Available, Front Yard, Landscaping, No Thru Street, Partly Wooded, Pond, Premium, Private, Rear Yard, Road Frontage, Rural, SideYard(s), Trees/Wooded
Lot Dimensions: 10.00 Acre(S)
Number of Rooms: 10
Parking Notes: 6 Total Parking Spaces
Pet Restrictions: No Pet Restrictions
Sewer: Gravity Sept Fld
Special View Info: Creek/Stream, Pond, Trees/Woods
SQFT Above Finished: 2842
SQFT Below Finished: 1421
SQFT Total Finished: 4263
Structure Type: Detached
Swimming Pool: Gunite, Saltwater, Pool/Spa Combo, Heated, Fenced, Filtered, In Ground
Total Garage/Parking Spaces: 6
Utilities: Propane
Water: Well
Wooded: Yes
Local Schools
High School: MOUNTAIN VIEW
Middle School: A. G. WRIGHT
Elementary School: MARGARET BRENT
School District: STAFFORD COUNTY PUBLIC SCHOOLS
Listed By / Shown By
Listed By
Agency Name: Keller Williams Realty/Lee Beaver & Assoc.
Agency Phone: 7033302222
Shown By
Agency Title: River Bay Realty
Agency Phone: 804-513-9179

Estimate Your Payment
Estimated Payment
$ 2,869.00 per month $1,980.53 Principal & Interest $628.92 Property Tax $259.55 Homeowner's Insurance
143 Walnut Ridge Drive | MLS# VAST2054688
This single family home located at 143 Walnut Ridge Drive , Stafford, VA 22556 is currently listed for sale with an asking price of $889,900. This property was built in 1986 and has 5 bedrooms and 3 full and 1 partial baths with 4263 sq. ft. Walnut Ridge Drive is located in the WALNUT RIDGE ESTATES subdivision within the STAFFORD COUNTY PUBLIC SCHOOLS school district. Search WALNUT RIDGE ESTATES real estate on www.riverbayrealty.com today.