
BEDS6
BATHS5 full 1 partial
SQUARE FEET5,430
MLS#VAST2054582
STATUSACTIVE
PROPERTY TYPEResidential - Single Family
SUBDIVISIONHILLS OF AQUIA
SCHOOLSTAFFORD COUNTY PUBLIC SCHOOLS
Property Description
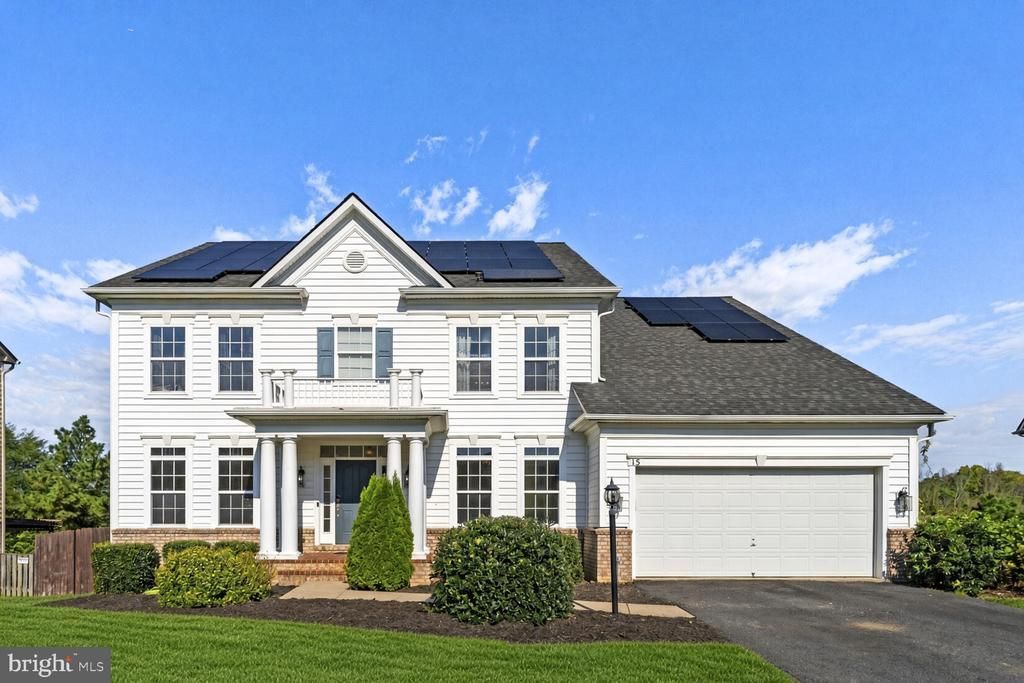
NOW AVAILABLE in HILLS OF AQUIA!! Augustine Homes CARLYLE FLOORPLAN with SIX (6) True Bedrooms and 5 1/2 Baths. Over 5,400 FINISHED SQFT!! Entire home has NEW PAINT and NEW CARPET. Approx. $85k+ in recent upgrades (5 years or less). The main level is BRIGHT & OPEN w/ Living Room, Formal Dining Room, Family Room, Office, and GOURMET KITCHEN that walks out to a HUGE COMPOSITE DECK overlooking the common area. You'll immediately notice the SERENITY and PRIVACY to the rear. There is also a WALK-IN PANTRY and MUD ROOM just off the kitchen with storage closet. The Upper Level is UNIQUE with 5 bedrooms (3 Bedroom Suites w/ W.I.C.'s) and 4 Full Baths (3 Private Baths and 1 Shared Bath). On the Lower Level you'll find a Fully Finished Basement with OVERSIZED ROOMS including a Game Room/Den, Media Room, 6th Bedroom w/ W.I.C. and Full Bath, and Rec Room with WET BAR AREA. Find yourself at home in this POPULAR COMMUNITY with low HOA, Tot Lots, Soccer Field, and Frequent Community Events! **Home has SOLAR PANELS 5 yrs old and supply 100% of the current owners energy usage. Buyer can assume solar loan or owner is willing to pay it off for a "reasonable offer"** Other amenities include: Fully fenced rear yard, deck, patio, in-ground sprinkler system, wet bar, generator hookup, movie room, and more!! **Close proximity to Marine Corp Base, VRE, Commuter Lots, Interstate and Hot Lanes on/off ramp (Exit 143)**less than 15 miles to Potomac Mills/Stonebridge Towne Center (North), and Spotsylvania Mall/Central Park (South)**
Property Features
Property Type: Residential - Single Family
Basement: Yes
Basement: Rear Entrance, Walkout Level, Fully Finished, Daylight, Partial, Full, Heated, Outside Entrance, Windows
Cooling: Central A/C
Fireplaces: 1
Fuel Type: Natural Gas
Garage: 2
Heating: Central
Home Style: Colonial
Lot Size: 0.21 Acres
Roof Type: Architectural Shingle, Asphalt
Stories: 3.0
Taxes: $7,160
Year Built: 2010
Feature Descriptions
Additional Structures: Above Grade, Below Grade
Appliances: Built-In Microwave, Cooktop, Dishwasher, Disposal, Dryer, Icemaker, Oven - Double, Oven - Wall, Oven/Range - Gas, Range Hood, Refrigerator, Washer, Water Heater
Community Amenities: Bike Trail, Common Grounds, Jog/Walk Path, Soccer Field, Tot Lots/Playground
Days on Site: 8
Electric: Circuit Breakers, 200+ Amp Service
Exterior: Asphalt, Batts Insulation, Blown-In Insulation, Brick
Exterior: Sidewalks, Underground Lawn Sprinkler
Fencing: Wood, Rear, Privacy
Fireplace: Gas/Propane, Insert, Mantel(s)
Flooring: Carpet, Ceramic Tile, Laminate Plank, Luxury Vinyl Plank
HOA Fee: $71.00/Monthly
Interior: Bar, Bathroom - Soaking Tub, Bathroom - Stall Shower, Bathroom - Tub Shower, Bathroom - Walk-In Shower, Breakfast Area, Carpet, Ceiling Fan(s), Crown Moldings, Dining Area, Family Room Off Kitchen, Floor Plan - Open, Formal/Separate Dining Room, Kitchen - Eat-In, Kitchen - Gourmet, Kitchen - Island, Pantry, Primary Bath(s), Recessed Lighting, Sprinkler System, Upgraded Countertops, Walk-in Closet(s), Wet/Dry Bar, Window Treatments
Location: Suburban
Lot Dimensions: 0.21 Acre(S)
Number of Rooms: 20
Parking Features: Asphalt Driveway, Paved Driveway
Parking Notes: 6 Total Parking Spaces
Rooms: Living Room, Dining Room, Primary Bedroom, Bedroom 2,Bedroom 3,Bedroom 4,Bedroom 5,Kitchen, Game Room, Family Room, Foyer, Breakfast Room, Laundry, Mud Room, Office, Recreation Room, Utility Room, Media Room, Bedroom 6,Primary Bathroom, Full Bath, Half Bath
Sewer: Public Sewer
Special View Info: Trees/Woods
SQFT Above Finished: 3650
SQFT Below Finished: 1780
SQFT Total Finished: 5430
Structure Type: Detached
Total Garage/Parking Spaces: 6
Utilities: Under Ground
Water: Public
Windows: Double Pane, Insulated, Screens
Local Schools
High School: BROOKE POINT
Middle School: SHIRLEY C. HEIM
Elementary School: ANNE E. MONCURE
School District: STAFFORD COUNTY PUBLIC SCHOOLS
Listed By / Shown By
Listed By
Agency Name: Berkshire Hathaway HomeServices PenFed Realty
Agency Phone: 7033966000
Shown By
Agency Title: River Bay Realty
Agency Phone: 804-513-9179

Estimate Your Payment
Estimated Payment
$ 2,710.89 per month $1,869.25 Principal & Interest $596.67 Property Tax $244.97 Homeowner's Insurance
15 Barley Mill Court | MLS# VAST2054582
This single family home located at 15 Barley Mill Court, Stafford, VA 22554 is currently listed for sale with an asking price of $839,900. This property was built in 2010 and has 6 bedrooms and 5 full and 1 partial baths with 5430 sq. ft. Barley Mill Court is located in the HILLS OF AQUIA subdivision within the STAFFORD COUNTY PUBLIC SCHOOLS school district. Search HILLS OF AQUIA real estate on www.riverbayrealty.com today.