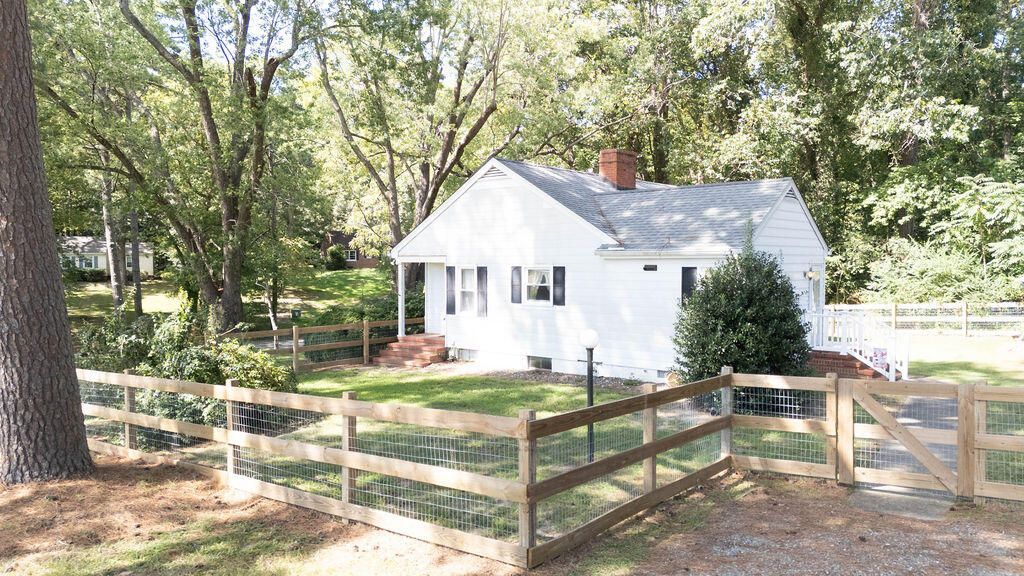

BEDS3
BATHS2 full
SQUARE FEET1,490
MLS#121020
STATUSActive
PROPERTY TYPEResidential - Single Family
SUBDIVISIONNONE
Property Description
Located in the quaint Town of Kilmarnock and easy access to Restaurants, Banks, Shops, Grocery Stores, Movie Theater, Hospital, and Town Centre. Home features 3 Bedrooms, 2 Baths, LR with wood burning fireplace, and spacious Kitchen. In the lower level there is a spacious Flex Room and a full bath. Carpet has been removed showing the Hardwood Floors. In town convenience is making this home perfect for a starter home, retirement home or an Airbnb! A Marina is just down the road from this property offering boat slips and a ramp to rent! Kilmarnock is located in the Historical Northern Neck of Virginia which is between the Rappahannock River and Potomac River at the Chesapeake Bay! Oh, and your pet will love the fenced in yard! New HVAC in 2021. Seller does not know of any known defects, Seller is selling home in "AS IS" condition. Fireplace is being sold in "AS IS" condition. All inspections are to be for informational purposes only. Town water and sewer. Patio and storage shed. Photos have been Virtually staged.
Property Features
Property Type: Residential - Single Family
Basement: Yes
Cooling: Heat Pump
Fenced: Yes
Heating: Baseboard, Heat Pump
Home Style: Ranch
Lot Size: 0.64 Acres
Roof Type: Age 10+ yrs, Composition
Taxes: $918
Year Built: 1956
Feature Descriptions
Appliances: Dishwasher, Dryer, Refrigerator, Wall Oven, Washer
Creek: Indian Creek
Days on Site: 29
Dining: Eat-in Kitchen
Exterior: Aluminum Siding
Exterior: Fenced Yard, Natural Driveway, Patio
Firplace: Living Room
Flooring: Hardwood, Vinyl
Foundation: Basement
HOA Y/N: No
Interior: 1st Floor Bedroom, Fireplace, Washer/Dryer Hookup
Lot Dimensions: .5-.9 acre
Miscellaneous: Basement, Older Home 15+
River: Indian Creek
Road Surface: STATE
Rooms Total: 6
Sewer: Public Sewer
Storage: Shed
Water: Public
Water Heater: Electric
Zoning: R 1
Listed By / Shown By
Listed By
Agency Name: G. C. Dawson Real Estate
Agency Phone: 8044366453
Shown By
Agency Title: River Bay Realty
Agency Phone: 804-513-9179

Estimate Your Payment
Estimated Payment
$ 756.15 per month $600.90 Principal & Interest $76.50 Property Tax $78.75 Homeowner's Insurance
15 Clark Lane | MLS# 121020
This single family home located at 15 Clark Lane, Kilmarnock, VA 22482 is currently listed for sale with an asking price of $270,000. This property was built in 1956 and has 3 bedrooms and 2 full baths with 1490 sq. ft. Clark Lane is located in the NONE subdivision. Search NONE real estate on www.riverbayrealty.com today.