
BEDS7
BATHS4 full 1 partial
SQUARE FEET5,187
MLS#VAST2049938
STATUSACTIVE
PROPERTY TYPEResidential - Single Family
SUBDIVISIONTHE GLENS
SCHOOLSTAFFORD COUNTY PUBLIC SCHOOLS
Property Description
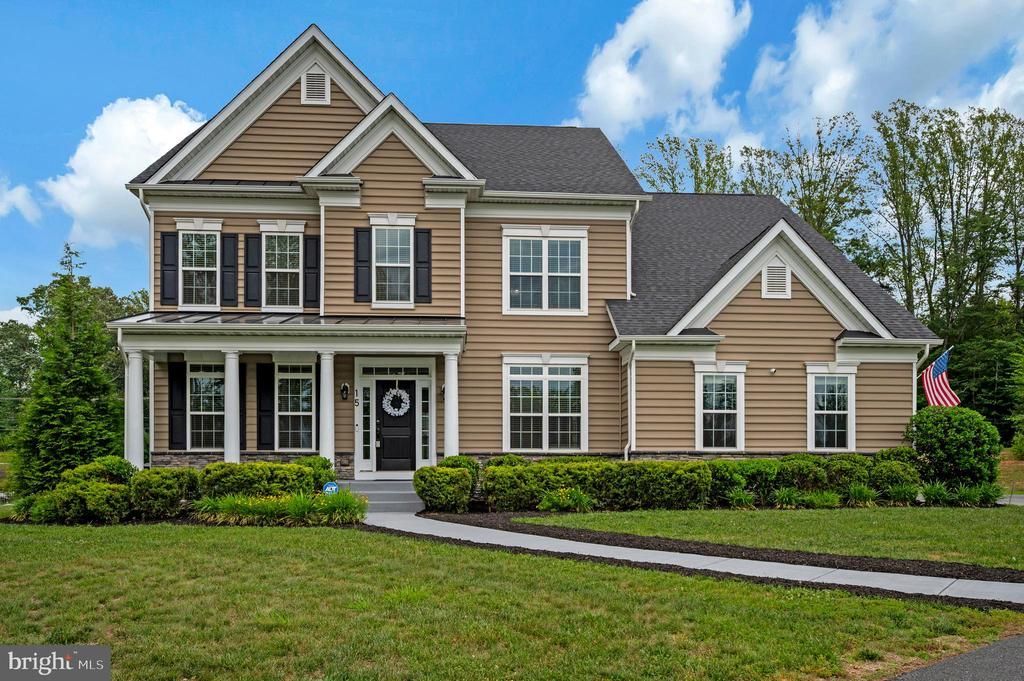
Welcome to 15 Sweet William Drive, a stunning custom-built Colonial nestled on more than 3 private acres in much sought-after Augustine at the Glens. 7 Bedrooms, 5 Baths. This exceptional residence (built in 2019) offers over 5,000 sq ft of thoughtfully designed living space, blending timeless elegance with modern comfort. A stately front porch with classic columns, an oversized circular driveway and a side-load garage create a memorable 1st impression. Inside, you'll find 9 foot ceilings, a dramatic open staircase, a spacious great room w/striking coffered ceiling, engineered hardwood flooring, upgraded carpet, recessed lighting, and a cozy gas log fireplace. Formal living and dining rooms are showcased with double crown moldings and a main level professional office w/French doors provide flexible space for remote work, hobbies, or additional 6th bedroom/guest accommodations. The gourmet kitchen is designed to impress, featuring custom white cabinetry, quartz surfaces, a farm-house sytle sink, double wall ovens, a five-burner gas cooktop, an oversized work-island and a touchscreen French-door refrigerator. The adjoining sun/morning room fills the space with natural light and offers convenient access to the outdoor living space. Step outside to enjoy the beautifully designed stone patio complete with seating, outside firepit, and ambient lighting- an ideal setting for outdoor entertaining, relaxing evenings, and memorable gatherings. The upper level includes spacious bedrooms, a luxurious owners suite featuring a sitting area, dual walk-in closets, and a spa-inspired lavish bath/jetted tub, designed for everyday opulent pleasure. The finished lower level expands the homes versatility with a 2nd kitchen, an additional bedroom, a full bath, and a fitness/gym space... Perfect for extended stays, INLAW SUITE, recreation, or multi-functional living arrangements. Brs/ ntc. Additional highlights include a dual-zone HVAC system, upgraded internet infra-structure for the entire home, EV charging in garage for vehicle or even your RV. There's also abundant storage, plenty of space outside to create another possible ADU, or park an RV, another detached garage or even a pavilion. ADT Alarm System. Washer/Dryer convey. Approved 4 Bedroom/Conventional Septic Syst. Schedule your private showing to discover all the possibilities in this most desirable home in the most desirable community at the Glens by Augustine! Staging features! CLICK TO VIEW VIDEO
Property Features
Property Type: Residential - Single Family
Basement: Walkout Stairs
Basement: Yes
Cooling: Heat Pump(s)
Fireplaces: 1
Fuel Type: Propane - Leased
Garage: 2
Heating: Heat Pump(s)
Home Style: Colonial
Lot Size: 3.18 Acres
Roof Type: Asphalt
Stories: 3.0
Taxes: $8,945
Year Built: 2019
Feature Descriptions
Additional Structures: Above Grade, Below Grade
Appliances: Oven - Wall, Refrigerator, Cooktop, Range Hood, Oven - Double, Stainless Steel Appliances, Dishwasher, Icemaker, Disposal, Humidifier
Days on Site: 49
Exterior: Extensive Hardscape
Exterior: Stone, Vinyl Siding
Fireplace: Gas/Propane
Flooring: Ceramic Tile, Engineered Wood, Carpet
HOA Fee: $94.00/Monthly
Interior: Walk-in Closet(s),2nd Kitchen, Built-Ins, Family Room Off Kitchen, Floor Plan - Open, Kitchen - Island, Kitchenette, Primary Bath(s), Recessed Lighting, Bathroom - Soaking Tub, Window Treatments, Entry Level Bedroom, Bathroom - Jetted Tub, Bathroom - Stall Shower, Bathroom - Walk-In Shower, Crown Moldings, Attic, Carpet, Ceiling Fan(s), Chair Railings, Formal/Separate Dining Room, Kitchen - Gourmet, Upgraded Countertops, Wood Floors, Breakfast Area
Lot: Backs to Trees
Lot Dimensions: 3.18 Acre(S)
Parking Features: Asphalt Driveway, Circular Driveway, Paved Driveway
Parking Notes: 10 Total Parking Spaces
Sewer: Septic < # of BR
SQFT Above Finished: 4026
SQFT Below Finished: 1161
SQFT Total Finished: 5187
Structure Type: Detached
Total Garage/Parking Spaces: 10
Utilities: Cable TV
Water: Public
Windows: Transom, Double Pane, Energy Efficient
Local Schools
High School: MOUNTAIN VIEW
Middle School: RODNEY E THOMPSON
Elementary School: MARGARET BRENT
School District: STAFFORD COUNTY PUBLIC SCHOOLS
Listed By / Shown By
Listed By
Agency Name: Long & Foster Real Estate, Inc.
Agency Phone: 5403715220
Shown By
Agency Title: River Bay Realty
Agency Phone: 804-513-9179

Estimate Your Payment
Estimated Payment
$ 3,577.30 per month $2,503.76 Principal & Interest $745.42 Property Tax $328.13 Homeowner's Insurance
15 Sweet William Drive | MLS# VAST2049938
This single family home located at 15 Sweet William Drive, Stafford, VA 22554 is currently listed for sale with an asking price of $1,125,000. This property was built in 2019 and has 7 bedrooms and 4 full and 1 partial baths with 5187 sq. ft. Sweet William Drive is located in the THE GLENS subdivision within the STAFFORD COUNTY PUBLIC SCHOOLS school district. Search THE GLENS real estate on www.riverbayrealty.com today.