
BEDS4
BATHS2 full 1 partial
SQUARE FEET2,200
MLS#VAST2054804
STATUSACTIVE
PROPERTY TYPERental - Single Family
SUBDIVISIONPOTOMAC CHURCH FARMS
SCHOOLSTAFFORD COUNTY PUBLIC SCHOOLS
Property Description
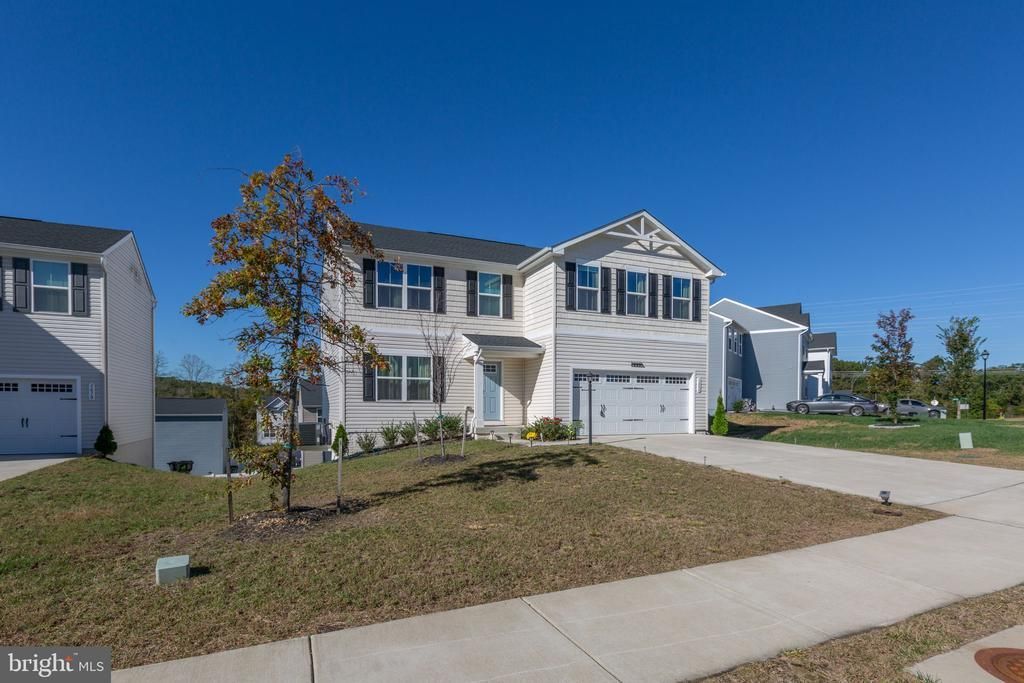
Pictures to be uploaded soon. This is a great home close to the Stafford Hospital, shopping and restaurants/fast food. Minutes to I-95 and closer to Quantico and heading North to Washington DC. This is a very young home in a wonderful community with a tot lot and a walking trail. On the main level, you have open concept with recessed light throughout and deck off kitchen. There is an office space and a half bath and entry to the 2 car garage. The kitchen offers a large table space area along with your updated stainless steel appliances. Upper level is a flex room/loft are for many uses and 4 nice size bedrooms with nice closet space with 2 bathrooms. The laundry room is conveniently located on upper level. Application on line through Long and Foster. Need income of $112K. Prefer a credit score of 670 or more.
Property Features
Property Type: Rental - Single Family
Basement: Yes
Basement: Full
Cooling: Ceiling Fan(s), Central A/C, Programmable Thermostat
Fuel Type: Electric
Garage: 2 car attached
Heating: Forced Air, Heat Pump(s), Programmable Thermostat
Home Style: Raised Ranch/Rambler
Lot Size: 0.15 Acres
Stories: 3.0
Year Built: 2023
Feature Descriptions
Additional Structures: Above Grade
Appliances: Built-In Microwave, Dishwasher, Disposal, Dryer, Dryer - Electric, Exhaust Fan, Icemaker, Microwave, Oven - Self Cleaning, Oven - Single, Oven/Range - Electric, Range Hood, Refrigerator, Stainless Steel Appliances, Washer, Water Heater
Exterior: Vinyl Siding
Exterior: Sidewalks
Flooring: Engineered Wood, Carpet
HOA Fee: $0.00/Monthly
Interior: Bathroom - Soaking Tub, Bathroom - Stall Shower, Bathroom - Tub Shower, Bathroom - Walk-In Shower, Breakfast Area, Carpet, Floor Plan - Open, Kitchen - Eat-In, Kitchen - Island, Kitchen - Table Space, Primary Bath(s), Pantry, Recessed Lighting, Walk-in Closet(s), Window Treatments, Wood Floors
Lot: Front Yard, Interior, Rear Yard, SideYard(s)
Lot Dimensions: 0.15 Acre(S)
Parking Features: Attached Garage, Concrete Driveway
Pet Restrictions: Case by Case Basis, Dogs OK, Pet Addendum/Deposit, Number Limit
Rent Includes: Common Area Maintenance
Rooms: Dining Room, Primary Bedroom, Bedroom 2,Bedroom 3,Bedroom 4,Kitchen, Basement, Great Room, Laundry, Loft, Bathroom 2,Bonus Room, Primary Bathroom
Sewer: Public Sewer
SQFT Above Finished: 2200
SQFT Total Finished: 2200
Structure Type: Detached
Total Garage/Parking Spaces: 2
Utilities: Cable TV Available
Water: Public
Windows: Double Hung, Screens, Storm, Vinyl Clad
Room Sizes
Kitchen: 16 x 11 Level - Main
Bonus Room: 11 x 8 Level - Main
Bedroom 2: 12 x 12 Level - Upper 1
Bedroom 3: 12 x 10 Level - Upper 1
Bedroom 4: 10 x 12 Level - Upper 1
Loft: 10 x 12 Level - Upper 1
Primary Bathroom: 14 x 13 Level - Upper 1
Basement: 39 x 28 Level - Lower 1
Dining Room: 12 x 12 Level - Main
Great Room: 17 x 16 Level - Main
Local Schools
School District: STAFFORD COUNTY PUBLIC SCHOOLS
Listed By / Shown By
Listed By
Agency Name: Long & Foster Real Estate, Inc.
Agency Phone: 5403715220
Shown By
Agency Title: River Bay Realty
Agency Phone: 804-513-9179

1608 Creek Bottom Place | MLS# VAST2054804
This property located at 1608 Creek Bottom Place, Stafford, VA 22554 is currently listed for rent with an asking price of $3,200 / Monthly. Creek Bottom Place is located within the STAFFORD COUNTY PUBLIC SCHOOLS school district. Search Stafford real estate on www.riverbayrealty.com today.