
BEDS3
BATHS2 full 1 partial
SQUARE FEET1,677
MLS#VAWE2011716
STATUSACTIVE UNDER CONTRACT
PROPERTY TYPEResidential - Single Family
SUBDIVISIONCABIN POINT - GLEBE HARBOR
SCHOOLWESTMORELAND COUNTY PUBLIC SCHOOLS
Property Description
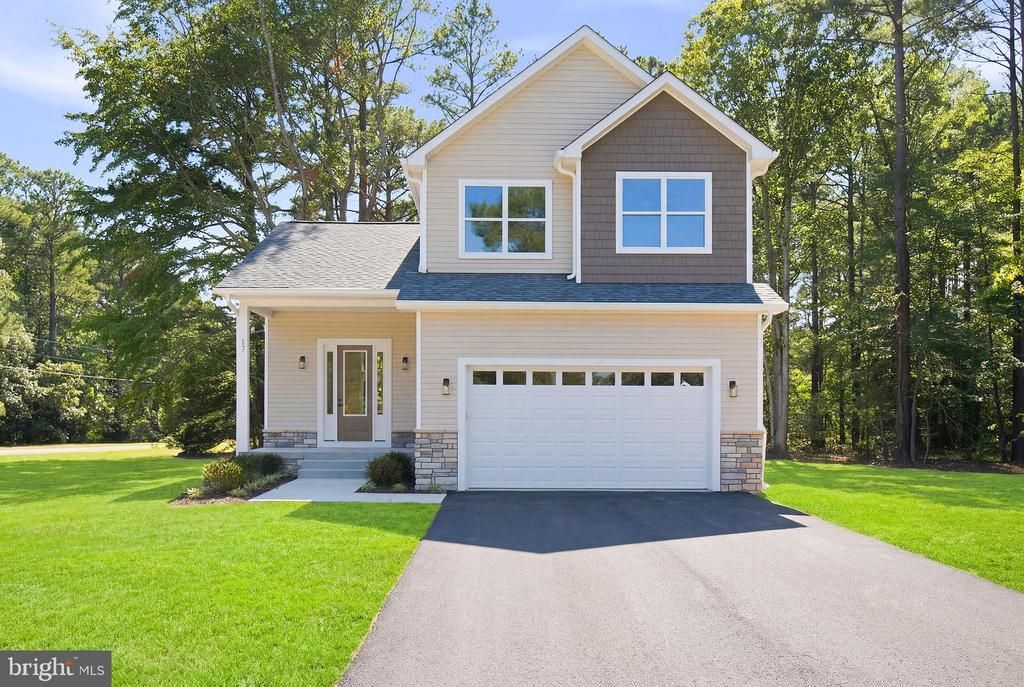
This stunning new construction, Two-Story home was made for you to drop anchor and stay awhile! Introducing 17 Anchorage Dr in Montross! Built by award-winning Timis Construction, this gorgeous residence includes three bedrooms, two and a half full baths, 1,677 square feet of modern living space, a two car garage, covered front and back porch, water-access, and so much more! It even comes with a free 65” TV! It sits on a premier corner lot in the no-HOA Cabin Point community in tranquil Westmoreland County. The amenities shine in Cabin Point, including access to boating amenities such as two boat ramps, two storage areas and three beaches! The Potomac River is right there waiting for you! Cabin Point also includes a pool, clubhouse, basketball court, playground and tennis courts. All of this is covered by a modest $245 annual recreational user fee paid to the county. Beyond the community, you have seamless access to Montross' epicenter the Montross Marketplace as well as shopping, grocery and dining selections are all within 15 minutes. The towns of Colonial Beach, Tappahannock and Warsaw are all within a 35-minute drive, too. The residence here follows Timis Construction's Elena floor plan. For parking, there is a two-car garage and, for taking in the serene landscape, a quaint covered front porch with an oversized entry door. Stone veneer wraps around the lower foundation level and base of the garage. Your back yard oasis includes a covered back porch made from a composite decking. Inside, the immaculate touches are noticeable, including gleaming LVP flooring, vaulted ceilings in the common areas and otherwise 9-foot ceilings throughout. Through its front door, you're greeted with the stunning living room with vaulted ceilings, fireplace, with stone finishings, and an already mounted TV, perfect for unwinding or watching the big game! The home seamlessly flows into the kitchen, fully equipped with modern, dual-toned 42-inch natural wood upper craftsman-style cabinets, and contrasting dark green lower cabinetry, all tied together with granite countertops, stainless steel appliances, and a gorgeous central island. Off the kitchen is garage access, as well as the laundry room. Three bedrooms are located upstairs, each with sizeable closets. Two share access to a full bath with a tub shower with total tile surround. The primary bedroom suite is next, with a walk-in closet and ensuite bath complete with dual-vanity sink and a walk-in shower with tiling that soars to the ceiling. Systems-wise, the home will be equipped with a 50-gallon water heater, an owned propane tank, and 14.3 SEER HVAC set-up. For bonus storage, there will be a crawl space, where the sump pump is housed. The home is serviced by Westmoreland County Public Schools with Cople Elementary, Montross Middle and Westmoreland High School as its designated learning institutions. This home is certainly one to see and experience. To learn more about the new construction oasis that is 17 Anchorage Dr, inquire today!
Property Features
Property Type: Residential - Single Family
Cooling: Central A/C, Ceiling Fan(s), Heat Pump(s)
Fireplaces: 1
Fuel Type: Electric
Garage: 2
Heating: Heat Pump(s)
Home Style: Traditional, Craftsman
Lot Size: 0.39 Acres
Stories: 2.0
Taxes: $210
Year Built: 2026
Feature Descriptions
Accessibility: Doors - Swing In, Other
Additional Structures: Above Grade
Appliances: Built-In Microwave, Built-In Range, Dishwasher, Dryer, Microwave, Refrigerator, Stainless Steel Appliances, Washer, Water Heater
Days on Site: 103
Exterior: Vinyl Siding, Stone
Exterior: Other, Extensive Hardscape, Private Beach
Flooring: Luxury Vinyl Plank, Carpet
HOA Fee: $245.00/Annually
Interior: Bathroom - Tub Shower, Bathroom - Walk-In Shower, Carpet, Ceiling Fan(s), Combination Kitchen/Dining, Family Room Off Kitchen, Floor Plan - Traditional, Kitchen - Island, Pantry, Primary Bath(s), Recessed Lighting, Walk-in Closet(s), Upgraded Countertops
Lake Name: Potomac River
Location: Corner Lot/Unit
Lot: Corner, Backs to Trees
Lot Dimensions: 0.39 Acre(S)
Number of Rooms: 6
Parking Features: Paved Driveway
Parking Notes: 2 Total Parking Spaces
Pet Restrictions: Case by Case Basis, Breed Restrictions
Rooms: Great Room
Sewer: Public Sewer
SQFT Above Finished: 1677
SQFT Total Finished: 1677
Structure Type: Detached
Total Garage/Parking Spaces: 2
Utilities: Cable TV Available, Electric Available, Sewer Available, Water Available
Water: Public
Water Access: Private Access, Private Beach
Windows: Double Pane, Energy Efficient
Local Schools
Middle School: MONTROSS
Elementary School: COPLE
School District: WESTMORELAND COUNTY PUBLIC SCHOOLS
Listed By / Shown By
Listed By
Agency Name: RE/MAX Supercenter
Agency Phone: 5407755661
Shown By
Agency Title: River Bay Realty
Agency Phone: 804-513-9179

Estimate Your Payment
Estimated Payment
$ 986.38 per month $856.62 Principal & Interest $17.50 Property Tax $112.26 Homeowner's Insurance
17 Anchorage Dr | MLS# VAWE2011716
This single family home located at 17 Anchorage Dr, Montross, VA 22520 is currently listed for sale with an asking price of $384,900. This property was built in 2026 and has 3 bedrooms and 2 full and 1 partial baths with 1677 sq. ft. Anchorage Dr is located in the CABIN POINT - GLEBE HARBOR subdivision within the WESTMORELAND COUNTY PUBLIC SCHOOLS school district. Search CABIN POINT - GLEBE HARBOR real estate on www.riverbayrealty.com today.