
BEDS3
BATHS2 full
SQUARE FEET1,509
MLS#VAST2051476
STATUSACTIVE
PROPERTY TYPEResidential - Single Family
SUBDIVISIONVINTAGE OAKS
SCHOOLSTAFFORD COUNTY PUBLIC SCHOOLS
Property Description
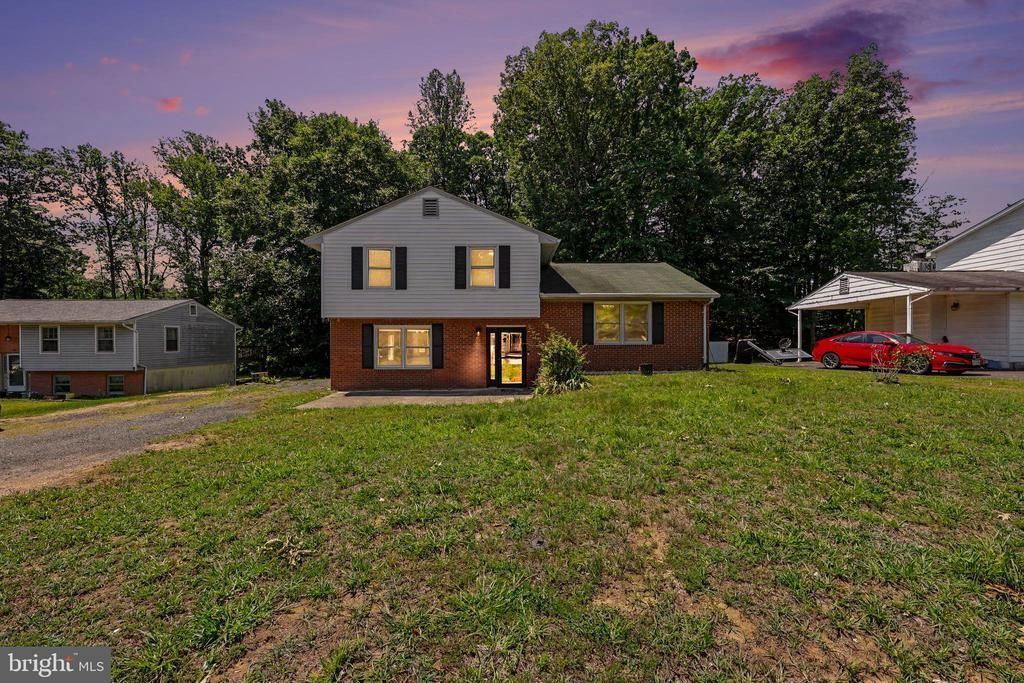
Beautifully maintained freshly painted 3‑bedroom, 3‑bath home offering 1556 sq ft of living space in the Stafford community of Vintage Oaks. The main level entrance features ceramic tiled flooring. as you proceed up the steps to a layout with a bright and airy living room and propane fireplace that will keep you warm on cold winter nights. As you leave the living room, you enter the kitchen. The kitchen features cherry cabinets, stainless steel side by side refrigerator, countertop microwave, dishwasher and stove with eat in countertops. The upper-level features 3 carpeted bedrooms and 2 full baths. The primary bathroom has a stand-up shower and tiled flooring with a new vanity. The other full bath has luxury plank flooring with a tub and shower. The lower level has a family room with plenty of space. Added features are chair rails and luxury plank flooring with a stone bookcase and access to the outdoors. Full bath has vanity, shower, and washer/dryer. The home is in a cul-de-sac and a 10 minute walk or 3 minute ride to shopping, gas and dining. The crawl space has a newly installed sump pump and has been encapsulated. This home awaits you.
Property Features
Property Type: Residential - Single Family
Basement: Yes
Basement: Fully Finished, Walkout Level
Cooling: Central A/C
Fireplaces: 1
Fuel Type: Electric, Propane - Leased
Heating: Heat Pump - Electric BackUp
Home Style: Split Level
Lot Size: 0.49 Acres
Roof Type: Asphalt
Stories: 3.0
Taxes: $2,890
Year Built: 1983
Feature Descriptions
Accessibility: Level Entry - Main
Additional Structures: Above Grade, Below Grade
Appliances: Dishwasher, Dryer - Electric, Microwave, Stove, Washer, Water Heater
Days on Site: 16
Electric: 110 Volts
Exterior: Brick, Vinyl Siding, Concrete, Other
Exterior: Outbuilding(s)
Fireplace: Gas/Propane
Flooring: Carpet, Ceramic Tile, Hardwood, Luxury Vinyl Plank
Lot Dimensions: 0.49 Acre(S)
Pet Restrictions: No Pet Restrictions
Rooms: Living Room, Primary Bedroom, Bedroom 2,Bedroom 3,Kitchen, Family Room, Foyer, Bathroom 1,Bathroom 2,Bathroom 3
Sewer: Community Septic Tank
SQFT Above Finished: 1128
SQFT Below Finished: 381
SQFT Total Finished: 1509
Structure Type: Detached
Utilities: Cable TV Available, Electric Available, Phone Available, Propane, Water Available
Water: Community
Room Sizes
Primary Bedroom: 14 x 14 Level - Upper 1
Bedroom 2: 12 x 12 Level - Upper 1
Bedroom 3: 9 x 9 Level - Upper 1
Bathroom 1: 8 x 7 Level - Upper 1
Bathroom 2: 5 x 7 Level - Upper 1
Kitchen: 18 x 12 Level - Main
Living Room: 26 x 13 Level - Main
Family Room: 25 x 13 Level - Lower 1
Bathroom 3: 8 x 7 Level - Lower 1
Foyer: 8 x 12 Level - Lower 1
Local Schools
High School: COLONIAL FORGE
School District: STAFFORD COUNTY PUBLIC SCHOOLS
Listed By / Shown By
Listed By
Agency Name: United Real Estate Premier
Agency Phone: 5403741111
Shown By
Agency Title: River Bay Realty
Agency Phone: 804-513-9179

Estimate Your Payment
Estimated Payment
$ 1,436.52 per month $1,057.14 Principal & Interest $240.83 Property Tax $138.54 Homeowner's Insurance
17 Willow Lane | MLS# VAST2051476
This single family home located at 17 Willow Lane, Stafford, VA 22554 is currently listed for sale with an asking price of $475,000. This property was built in 1983 and has 3 bedrooms and 2 full baths with 1509 sq. ft. Willow Lane is located in the VINTAGE OAKS subdivision within the STAFFORD COUNTY PUBLIC SCHOOLS school district. Search VINTAGE OAKS real estate on www.riverbayrealty.com today.