
BEDS3
BATHS2 full
SQUARE FEET2,404
MLS#VAKG2008898
STATUSACTIVE
PROPERTY TYPEResidential - Single Family
SUBDIVISIONMONMOUTH VILLAGE
SCHOOLKING GEORGE COUNTY PUBLIC SCHOOLS
Property Description
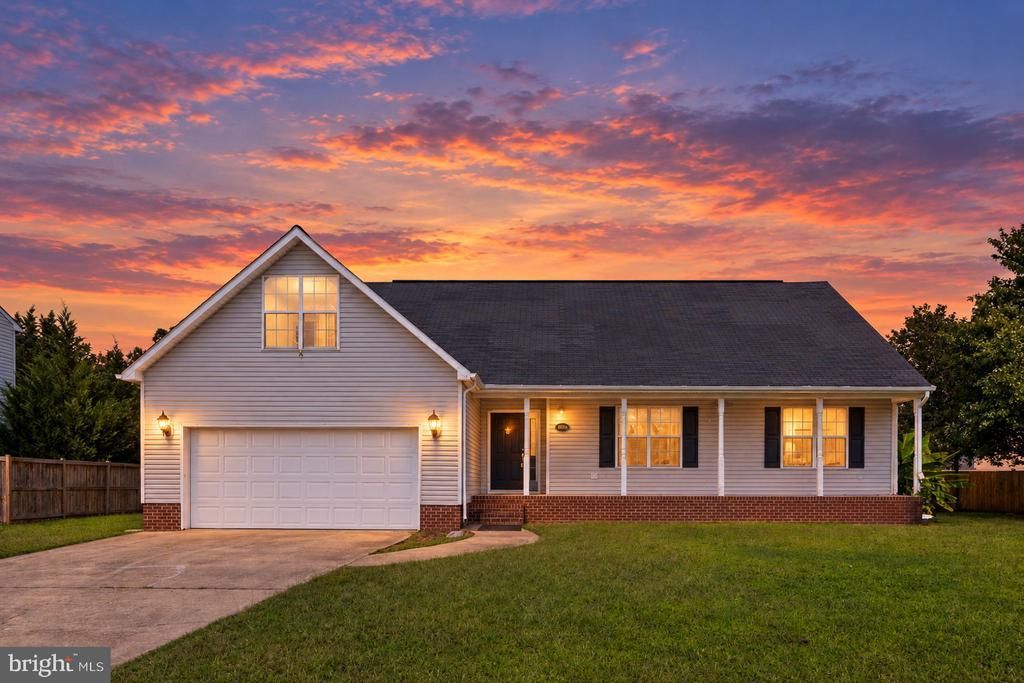
17021 Village Lane is located in the NON-HOA neighborhood of Monmouth Village, directly across from the Dahlgren Naval Base entrance. Situated on just under half an acre, and connected to Public Water and Sewer, this rambler is a great opportunity to build equity in a desirable neighborhood with some updates. This property features 3 Bedrooms, 2 Full Bathrooms, a Two-Car Garage with Built in Storage, a Sizable Bonus Room with Large Windows that wrap around, a Kitchen with plenty of Cabinets/ Pantry, and another Bonus Room above the Garage that can double as a 4th Bedroom, not to mention the ample amount of accessible Attic Storage. Schedule a tour before it’s too late! SOLD "AS-IS".
Property Features
Property Type: Residential - Single Family
Cooling: Ceiling Fan(s), Central A/C
Fuel Type: Electric
Garage: 2
Heating: Heat Pump(s)
Home Style: Ranch/Rambler
Lot Size: 0.46 Acres
Roof Type: Asphalt, Shingle
Stories: 1.5
Taxes: $2,776
Year Built: 1997
Feature Descriptions
Additional Structures: Above Grade, Below Grade
Appliances: Dryer - Electric, Microwave, Water Heater, Washer, Refrigerator, Oven/Range - Electric, Dishwasher
Days on Site: 27
Exterior: Vinyl Siding
Exterior: Gutter System, Exterior Lighting
Fencing: Partially, Wood
Flooring: Carpet, Tile/Brick, Ceramic Tile
Interior: Attic, Carpet, Ceiling Fan(s), Combination Dining/Living, Crown Moldings, Dining Area, Entry Level Bedroom, Family Room Off Kitchen, Floor Plan - Traditional, Pantry, Primary Bath(s), Walk-in Closet(s), Window Treatments
Lot: Cleared, Front Yard, SideYard(s)
Lot Dimensions: 0.46 Acre(S)
Parking Features: Concrete Driveway
Parking Notes: 6 Total Parking Spaces
Rooms: Dining Room, Primary Bedroom, Bedroom 2,Bedroom 3,Kitchen, Family Room, Foyer, Bathroom 2,Bonus Room
Sewer: Public Sewer
SQFT Above Finished: 2404
SQFT Total Finished: 2404
Structure Type: Detached
Total Garage/Parking Spaces: 6
Water: Public
Local Schools
High School: KING GEORGE
Middle School: KING GEORGE
School District: KING GEORGE COUNTY PUBLIC SCHOOLS
Listed By / Shown By
Listed By
Agency Name: Belcher Real Estate, LLC.
Agency Phone: 5403009669
Shown By
Agency Title: River Bay Realty
Agency Phone: 804-513-9179

Estimate Your Payment
Estimated Payment
$ 1,227.91 per month $881.10 Principal & Interest $231.33 Property Tax $115.47 Homeowner's Insurance
17021 Village Lane | MLS# VAKG2008898
This single family home located at 17021 Village Lane, King George, VA 22485 is currently listed for sale with an asking price of $395,900. This property was built in 1997 and has 3 bedrooms and 2 full baths with 2404 sq. ft. Village Lane is located in the MONMOUTH VILLAGE subdivision within the KING GEORGE COUNTY PUBLIC SCHOOLS school district. Search MONMOUTH VILLAGE real estate on www.riverbayrealty.com today.