
BEDS3
BATHS2 full
SQUARE FEET1,293
MLS#VACV2011218
STATUSACTIVE
PROPERTY TYPEResidential - Single Family
SUBDIVISIONBROOKWOOD
SCHOOLCAROLINE COUNTY PUBLIC SCHOOLS
Property Description
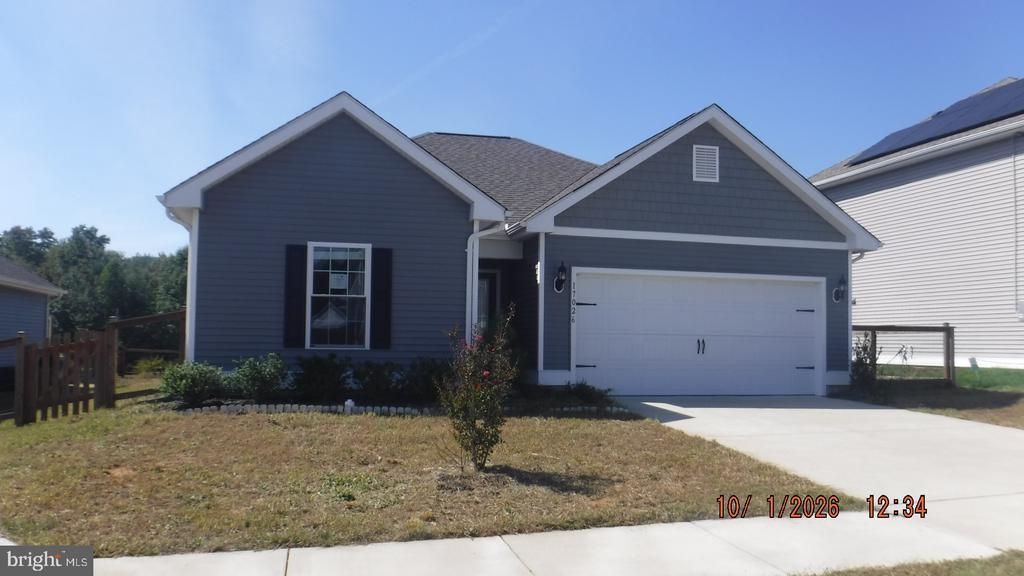
WOW-almost like new! Come see this charming 3 bedroom 2 full bath ranch-style home ready for you to move in-located near shopping and main roads. The eat-in kitchen is open with electric range, dishwasher, microwave and refrigerator. The primary bedroom is well proportioned with carpeting and full ensuite bath-the remaining bedrooms are also good sized-bathrooms feature tub/shower combinations-the pull-down attic is there for extra storage. SOLD AS-IS, with no repairs by Seller. This property may qualify for Seller Financing (Vendee). If Property was built prior to 1978, Lead Based Paint Potentially Exists.
Property Features
Property Type: Residential - Single Family
Cooling: Central A/C, Heat Pump(s)
Fuel Type: Electric
Garage: 2
Heating: Central, Heat Pump - Electric BackUp
Home Style: Traditional, Ranch/Rambler
Lot Size: 0.17 Acres
Roof Type: Architectural Shingle, Asphalt
Stories: 1.0
Taxes: $1,766
Year Built: 2023
Feature Descriptions
Additional Structures: Above Grade, Below Grade
Appliances: Built-In Microwave, Built-In Range, Dishwasher, Oven - Single, Refrigerator, Stainless Steel Appliances, Water Heater, Washer, Dryer
Community Amenities: Common Grounds, Jog/Walk Path, Picnic Area, Soccer Field, Tot Lots/Playground
Electric: 110 Volts, 220 Volts
Exterior: Frame, Vinyl Siding
Fencing: Rear
Flooring: Carpet, Luxury Vinyl Plank
HOA Fee: $600.00/Annually
Interior: Attic, Carpet, Ceiling Fan(s), Dining Area, Entry Level Bedroom, Floor Plan - Open, Pantry, Primary Bath(s), Bathroom - Soaking Tub, Bathroom - Stall Shower, Bathroom - Tub Shower, Upgraded Countertops, Walk-in Closet(s)
Lot Dimensions: 0.17 Acre(S)
Parking Features: Concrete Driveway
Parking Notes: 2 Total Parking Spaces
Pet Restrictions: No Pet Restrictions
Sewer: Public Sewer
SQFT Above Finished: 1293
SQFT Total Finished: 1293
Structure Type: Detached
Total Garage/Parking Spaces: 2
Utilities: Cable TV Available, Electric Available, Phone Available, Sewer Available, Water Available
Water: Public
Windows: Double Pane
Local Schools
High School: CAROLINE
Middle School: CAROLINE
Elementary School: BOWLING GREEN
School District: CAROLINE COUNTY PUBLIC SCHOOLS
Listed By / Shown By
Listed By
Agency Name: Warrior Realty of Virginia LLC
Agency Phone: 8047304046
Shown By
Agency Title: River Bay Realty
Agency Phone: 804-513-9179

Estimate Your Payment
Estimated Payment
$ 1,007.81 per month $760.92 Principal & Interest $147.17 Property Tax $99.72 Homeowner's Insurance
17026 Rollins Road | MLS# VACV2011218
This single family home located at 17026 Rollins Road , Bowling Green, VA 22427 is currently listed for sale with an asking price of $341,900. This property was built in 2023 and has 3 bedrooms and 2 full baths with 1293 sq. ft. Rollins Road is located in the BROOKWOOD subdivision within the CAROLINE COUNTY PUBLIC SCHOOLS school district. Search BROOKWOOD real estate on www.riverbayrealty.com today.