
BEDS3
BATHS2 full 1 partial
SQUARE FEET1,440
MLS#VAST2050186
STATUSACTIVE
PROPERTY TYPEResidential - Single Family
SUBDIVISIONPOTOMAC CHURCH FARMS
SCHOOLSTAFFORD COUNTY PUBLIC SCHOOLS
Property Description
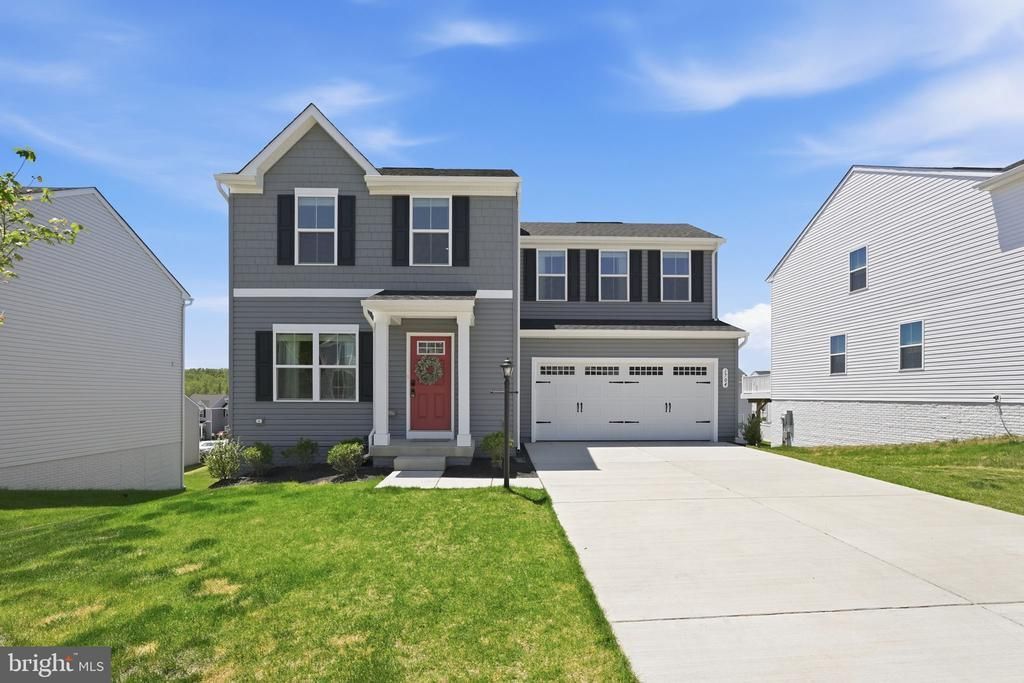
Like-new construction in the Potomac Church Farms community, this 3 bed, 2.5 bath single family home was built in 2025. The home has a two-car garage with a long driveway and covered front entrance. The main level has an open floor plan with vinyl plank flooring, recessed lighting, and a half bath. The kitchen has stainless steel appliances, granite countertops, an island, and a pantry. The elevated deck located off the kitchen is perfect for hosting. Three spacious bedrooms on the upper level along with a large laundry room. Primary ensuite has a walk-in closet and double vanities. The lower level walkout basement is unfinished and has the rough-in for plumbing making it simple to add an additional bathroom. Easy access to shopping, dining, commuting routes, and Brooke Point VRE Station.
Property Features
Property Type: Residential - Single Family
Basement: Yes
Basement: Unfinished, Walkout Level, Rough Bath Plumb, Sump Pump, Rear Entrance
Cooling: Central A/C
Fuel Type: Electric
Garage: 2
Heating: Central
Home Style: Colonial
Lot Size: 0.15 Acres
Stories: 3.0
Taxes: $3,925
Year Built: 2025
Feature Descriptions
Additional Structures: Above Grade, Below Grade
Appliances: Built-In Microwave, Dishwasher, Disposal, Washer, Dryer, Icemaker, Oven/Range - Electric, Refrigerator
Days on Site: 42
Exterior: Vinyl Siding
Flooring: Carpet, Luxury Vinyl Plank
HOA Fee: $83.00/Monthly
Interior: Floor Plan - Open, Kitchen - Island, Primary Bath(s), Recessed Lighting, Walk-in Closet(s)
Lot Dimensions: 0.15 Acre(S)
Parking Features: Asphalt Driveway
Parking Notes: 2 Total Parking Spaces
Sewer: Public Sewer
SQFT Above Finished: 1440
SQFT Total Finished: 1440
Structure Type: Detached
Total Garage/Parking Spaces: 2
Water: Public
Local Schools
School District: STAFFORD COUNTY PUBLIC SCHOOLS
Listed By / Shown By
Listed By
Agency Name: Compass
Agency Phone: 7032298935
Shown By
Agency Title: River Bay Realty
Agency Phone: 804-513-9179

Estimate Your Payment
Estimated Payment
$ 1,648.63 per month $1,168.42 Principal & Interest $327.08 Property Tax $153.13 Homeowner's Insurance
1704 Nebula Lane | MLS# VAST2050186
This single family home located at 1704 Nebula Lane, Stafford, VA 22554 is currently listed for sale with an asking price of $525,000. This property was built in 2025 and has 3 bedrooms and 2 full and 1 partial baths with 1440 sq. ft. Nebula Lane is located in the POTOMAC CHURCH FARMS subdivision within the STAFFORD COUNTY PUBLIC SCHOOLS school district. Search POTOMAC CHURCH FARMS real estate on www.riverbayrealty.com today.