
BEDS4
BATHS2 full
SQUARE FEET1,848
MLS#VACV2010736
STATUSPENDING
PROPERTY TYPEResidential - Single Family
SCHOOLCAROLINE COUNTY PUBLIC SCHOOLS
Property Description
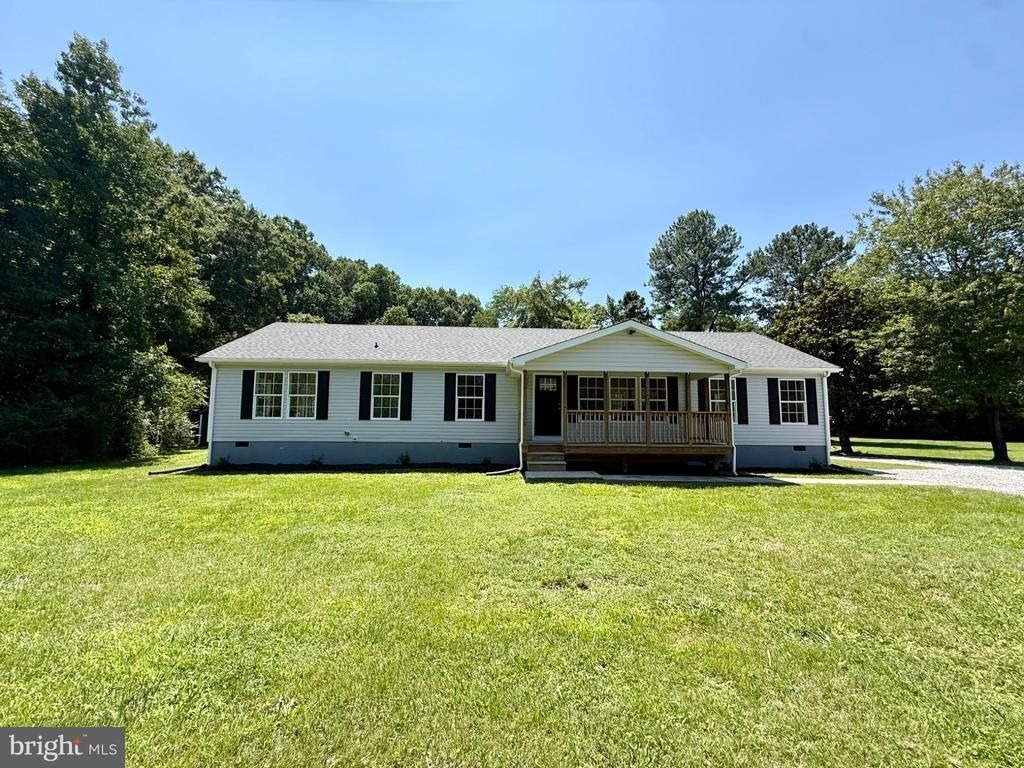
Move-in ready and full of charm! Enjoy the freedom of country living with NO HOA! This beautifully updated home offers 4 spacious bedrooms, 2 updated bathrooms, and an open-concept floor plan designed for comfortable everyday living and effortless entertaining. The large backyard provides the perfect space for gatherings, cookouts, or simply relaxing outdoors, complete with a storage shed and oversize detached garage. Recent updates include a newer roof, stylish shaker-style cabinetry, stainless steel appliances, granite countertops, fresh interior paint, new carpet and luxury vinyl flooring throughout, upgraded lighting and fixtures, and much more. Don't miss your opportunity to own this home with modern updates and plenty of space. Schedule your private showing today!
Property Features
Property Type: Residential - Single Family
Cooling: Central A/C
Fuel Type: Electric
Garage: 1
Heating: Heat Pump(s)
Home Style: Modular/Pre-Fabricated, Ranch/Rambler
Lot Size: 0.60 Acres
Roof Type: Architectural Shingle
Stories: 1.0
Taxes: $1,351
Year Built: 2003
Feature Descriptions
Additional Structures: Above Grade, Below Grade
Appliances: Built-In Microwave, Dishwasher, Icemaker, Refrigerator, Stainless Steel Appliances, Stove, Washer/Dryer Hookups Only, Water Heater
Days on Site: 48
Exterior: Vinyl Siding
Interior: Bathroom - Tub Shower, Bathroom - Stall Shower, Carpet, Ceiling Fan(s), Combination Kitchen/Dining, Combination Kitchen/Living, Dining Area, Entry Level Bedroom, Family Room Off Kitchen, Floor Plan - Open, Kitchen - Table Space, Primary Bath(s), Upgraded Countertops
Lot Dimensions: 0.60 Acre(S)
Number of Rooms: 9
Parking Notes: 7 Total Parking Spaces
Sewer: On Site Septic
SQFT Above Finished: 1848
SQFT Total Finished: 1848
Structure Type: Detached
Total Garage/Parking Spaces: 7
Water: Public
Local Schools
School District: CAROLINE COUNTY PUBLIC SCHOOLS
Listed By / Shown By
Listed By
Agency Name: Berkshire Hathaway HomeServices PenFed Realty
Agency Phone: 5403717653
Shown By
Agency Title: River Bay Realty
Agency Phone: 804-513-9179

Estimate Your Payment
Estimated Payment
$ 1,056.29 per month $834.36 Principal & Interest $112.58 Property Tax $109.35 Homeowner's Insurance
17122 New Baltimore Road | MLS# VACV2010736
This single family home located at 17122 New Baltimore Road, Milford, VA 22514 is currently listed for sale with an asking price of $374,900. This property was built in 2003 and has 4 bedrooms and 2 full baths with 1848 sq. ft. New Baltimore Road is located within the CAROLINE COUNTY PUBLIC SCHOOLS school district. Search Milford real estate on www.riverbayrealty.com today.