
BEDS3
BATHS2 full
SQUARE FEET1,312
MLS#VAWE2011248
STATUSACTIVE UNDER CONTRACT
PROPERTY TYPEResidential - Single Family
SUBDIVISIONPLACID BAY ESTATES
SCHOOLWESTMORELAND COUNTY PUBLIC SCHOOLS
Property Description
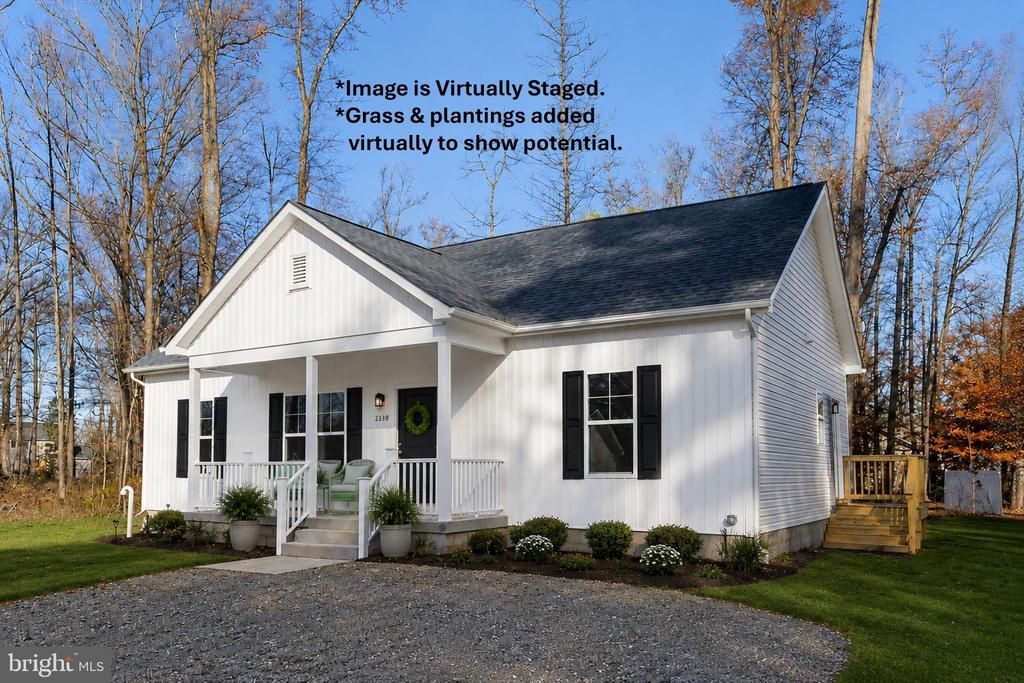
Under construction NEW rambler offering 3 bedrooms, 2 baths, and an open floor plan designed for comfortable everyday living. Features include LVP flooring throughout main living areas, a separate laundry room, concrete front porch, and rear pressure-treated wood deck. The primary suite includes a walk-in closet and private bath with dual-sink vanity. Kitchen and bath cabinetry are solid wood construction with soft-close doors and drawers, paired with granite countertops. A well-planned layout with quality finishes in a home you’ll want to see in person. Agent related to owner. Pictures are of previously built homes that are the same floor plan - actual finishes and lot/views will vary, but will be similar.
Property Features
Property Type: Residential - Single Family
Cooling: Heat Pump(s)
Fuel Type: Electric
Heating: Heat Pump(s)
Home Style: Ranch/Rambler
Lot Size: 0.25 Acres
Stories: 1.0
Taxes: $144
Year Built: 2026
Feature Descriptions
Additional Structures: Above Grade
Days on Site: 18
Exterior: Vinyl Siding
Interior: Bathroom - Walk-In Shower, Breakfast Area, Ceiling Fan(s), Entry Level Bedroom, Family Room Off Kitchen, Floor Plan - Open, Kitchen - Island, Pantry, Primary Bath(s), Recessed Lighting, Upgraded Countertops, Walk-in Closet(s)
Lot Dimensions: 0.25 Acre(S)
Number of Rooms: 5
Parking Notes: 2 Total Parking Spaces
Sewer: Public Sewer
SQFT Above Finished: 1312
SQFT Total Finished: 1312
Structure Type: Detached
Total Garage/Parking Spaces: 2
Water: Public
Local Schools
School District: WESTMORELAND COUNTY PUBLIC SCHOOLS
Listed By / Shown By
Listed By
Agency Name: Samson Properties
Agency Phone: 5406811500
Shown By
Agency Title: River Bay Realty
Agency Phone: 804-513-9179

Estimate Your Payment
Estimated Payment
$ 817.49 per month $712.16 Principal & Interest $12.00 Property Tax $93.33 Homeowner's Insurance
177 Azure Drive | MLS# VAWE2011248
This single family home located at 177 Azure Drive, Colonial Beach, VA 22443 is currently listed for sale with an asking price of $319,990. This property was built in 2026 and has 3 bedrooms and 2 full baths with 1312 sq. ft. Azure Drive is located in the PLACID BAY ESTATES subdivision within the WESTMORELAND COUNTY PUBLIC SCHOOLS school district. Search PLACID BAY ESTATES real estate on www.riverbayrealty.com today.