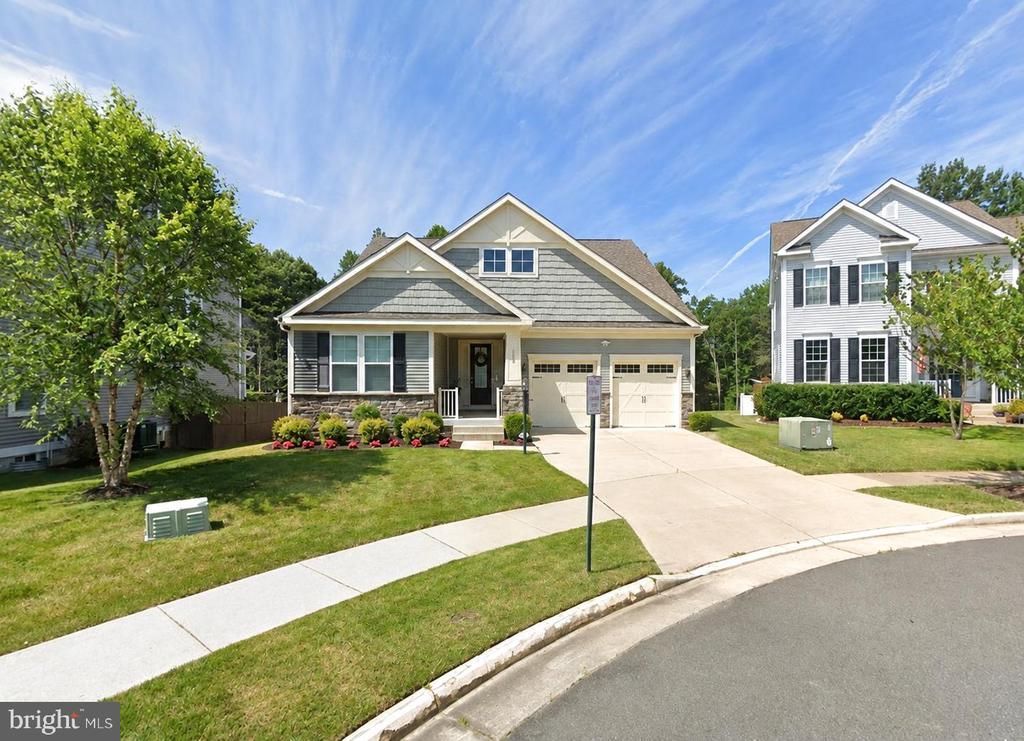

BEDS5
BATHS4 full 1 partial
SQUARE FEET4,329
MLS#VAST2054350
STATUSACTIVE
PROPERTY TYPERental - Single Family
SUBDIVISIONEMBREY MILL
SCHOOLSTAFFORD COUNTY PUBLIC SCHOOLS
Property Description
First month rent, security deposit, and pet deposit (if applicable) to be paid upfront. Dogs will be considered on a case-by-case basis with a condition of 15lbs or less. All applications can be completed through https://apply.link/KDWmmpo and the application fee will be paid through this site. The main‑level master bedroom sets the tone for this beautifully maintained home, offering everyday convenience and a sense of comfort the moment you walk in. The open layout flows into upgraded living spaces, a modern kitchen with soft‑close cabinetry and quartz counters, and a screened‑in composite porch perfect for relaxing or entertaining. Outside, the stamped concrete patio with built‑in seating and a stone fire pit creates an ideal gathering space, while the under‑porch storage and sprinkler system add practical value. The basement features a well‑appointed bar with matching quartz counters, soft‑close drawers, a sink, and a mini‑fridge. With thoughtful upgrades throughout and a pristine presentation inside and out, this home delivers exceptional livability in a highly desirable neighborhood.
Property Features
Property Type: Rental - Single Family
Basement: Yes
Basement: Fully Finished, Walkout Stairs
Cooling: Ceiling Fan(s), Central A/C
Fireplaces: 1
Fuel Type: Natural Gas
Garage: 2 car attached
Heating: Central
Home Style: Colonial, Traditional
Lot Size: 0.18 Acres
Stories: 3.0
Year Built: 2018
Feature Descriptions
Additional Structures: Above Grade, Below Grade
Appliances: Built-In Microwave, Cooktop, Dishwasher, Disposal, Dryer, Washer
Community Amenities: Bar/Lounge, Basketball Courts, Club House, Common Grounds, Dog Park, Jog/Walk Path, Pool - Outdoor, Recreational Center, Soccer Field, Tot Lots/Playground
Days on Site: 18
Exterior: Combination, Stone, Vinyl Siding
Fireplace: Gas/Propane
Flooring: Engineered Wood, Vinyl
Interior: Attic, Bar, Ceiling Fan(s), Entry Level Bedroom, Family Room Off Kitchen, Floor Plan - Open, Kitchen - Gourmet, Kitchen - Island, Pantry, Recessed Lighting, Upgraded Countertops, Walk-in Closet(s), Window Treatments
Lot Dimensions: 0.18 Acre(S)
Parking Features: Attached Garage, Driveway, On Street, Concrete Driveway
Pet Restrictions: Case by Case Basis, Dogs OK, Pet Addendum/Deposit, Size/Weight Restriction
Rent Includes: Parking, Trash Removal
Sewer: Public Sewer
SQFT Above Finished: 2986
SQFT Below Finished: 1343
SQFT Total Finished: 4329
Structure Type: Detached
Total Garage/Parking Spaces: 2
Water: Public
Local Schools
High School: COLONIAL FORGE
Middle School: H.H. POOLE
Elementary School: PARKRIDGE
School District: STAFFORD COUNTY PUBLIC SCHOOLS
Listed By / Shown By
Listed By
Agency Name: United Real Estate Premier
Agency Phone: 5403741111
Shown By
Agency Title: River Bay Realty
Agency Phone: 804-513-9179

185 Verbena Drive | MLS# VAST2054350
This property located at 185 Verbena Drive, Stafford, VA 22554 is currently listed for rent with an asking price of $3,900 / Monthly. Verbena Drive is located within the STAFFORD COUNTY PUBLIC SCHOOLS school district. Search Stafford real estate on www.riverbayrealty.com today.