
BEDS3
BATHS2 full 1 partial
SQUARE FEET1,619
MLS#VAST2050270
STATUSPENDING
PROPERTY TYPEResidential - Single Family
SUBDIVISIONSETTLERS LANDING
SCHOOLSTAFFORD COUNTY PUBLIC SCHOOLS
Property Description
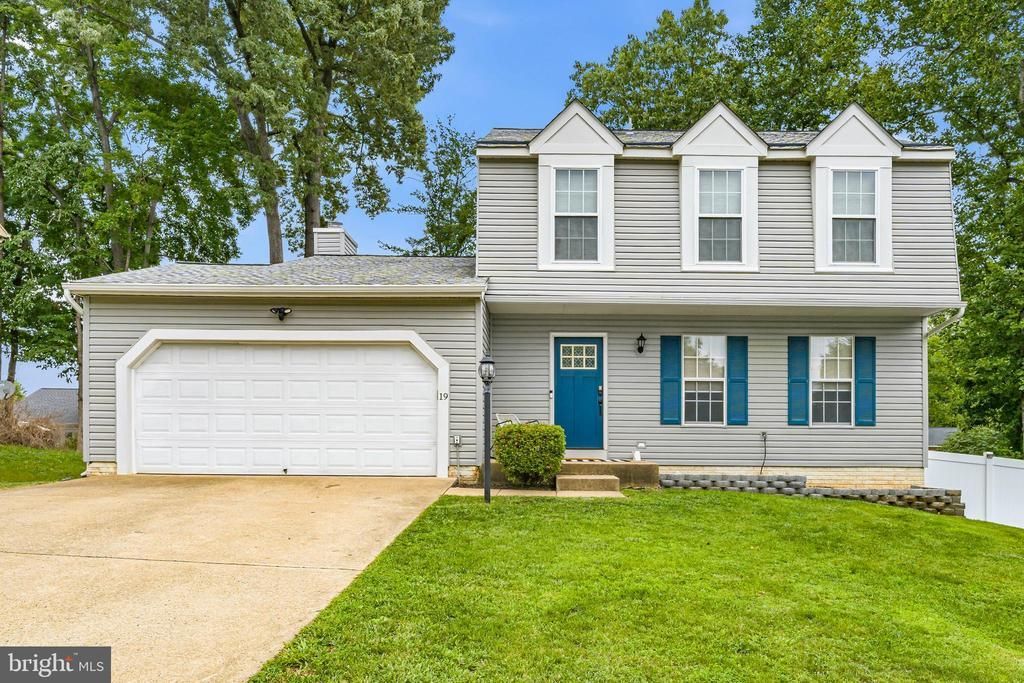
Beautifully updated 3-bedroom, 2.5-bath Colonial, located in a corner lot, with fresh paint throughout, a new HVAC system, and updated bathrooms featuring new vanities, mirrors, lighting, and toilets. The bright, open main level includes a formal living room, formal dining room, vaulted family room with a custom stone fireplace and floating shelves, and an eat-in kitchen with smart appliances, quartz countertops and recessed lighting. A built-in mudroom/drop zone adds everyday convenience. Step outside to a spacious deck overlooking the fully fenced backyard with mature trees—perfect for entertaining, grilling, or relaxing. The unfinished basement offers endless possibilities for additional living space, a home gym, recreation room, or extra storage. With multiple living areas, generous indoor and outdoor spaces, and a functional layout designed for everyday living and entertaining, this home offers comfort, flexibility, and room to grow! ** Some photos have been virtually staged.**
Property Features
Property Type: Residential - Single Family
Basement: Yes
Basement: Unfinished, Walkout Level
Cooling: Heat Pump(s)
Fireplaces: 1
Fuel Type: Electric
Garage: 2
Lot Size: 0.23 Acres
Roof Type: Asphalt
Stories: 3.0
Taxes: $3,410
Year Built: 1989
Feature Descriptions
Accessibility: Level Entry - Main
Additional Structures: Above Grade, Below Grade
Appliances: Refrigerator, Stove, Built-In Microwave, Dishwasher, Disposal
Days on Site: 41
Exterior: Vinyl Siding
Flooring: Hardwood, Ceramic Tile
HOA Fee: $120.00/Annually
Interior: Kitchen - Eat-In, Formal/Separate Dining Room, Breakfast Area, Ceiling Fan(s), Pantry
Lot Dimensions: 0.23 Acre(S)
Parking Notes: 2 Total Parking Spaces
Sewer: Public Sewer
SQFT Above Finished: 1619
SQFT Total Finished: 1619
Structure Type: Detached
Total Garage/Parking Spaces: 2
Water: Public
Local Schools
High School: NORTH STAFFORD
Middle School: H. H. POOLE
Elementary School: PARK RIDGE
School District: STAFFORD COUNTY PUBLIC SCHOOLS
Listed By / Shown By
Listed By
Agency Name: KW Metro Center
Agency Phone: 7035353610
Shown By
Agency Title: River Bay Realty
Agency Phone: 804-513-9179

Estimate Your Payment
Estimated Payment
$ 1,593.13 per month $1,157.29 Principal & Interest $284.17 Property Tax $151.67 Homeowner's Insurance
19 Rocky Way Drive | MLS# VAST2050270
This single family home located at 19 Rocky Way Drive, Stafford, VA 22554 is currently listed for sale with an asking price of $520,000. This property was built in 1989 and has 3 bedrooms and 2 full and 1 partial baths with 1619 sq. ft. Rocky Way Drive is located in the SETTLERS LANDING subdivision within the STAFFORD COUNTY PUBLIC SCHOOLS school district. Search SETTLERS LANDING real estate on www.riverbayrealty.com today.